A foundation is constantly exposed to moisture from rain, groundwater, melting snow and surrounding soil. Over time, water can find its way through small cracks, porous materials, joints and other vulnerable areas. Without proper protection, this moisture may lead to basement leaks, damp walls, mould growth and deterioration of foundation materials.
Homes in Toronto and the Greater Toronto Area face additional challenges due to seasonal temperature changes, heavy rainfall, snowmelt and freeze-thaw cycles. These conditions make it important to choose a foundation protection system that addresses both water penetration and drainage.
There are several basement waterproofing methods and foundation waterproofing systems, ranging from exterior membranes and interior drainage systems to crack injection and surface water management. Each method serves a different purpose, and the right solution depends on the foundation type, the source of moisture and the condition of the property.
What Are the Main Types of Foundation Waterproofing?
The main types of foundation waterproofing — and the types of basement waterproofing built on them — differ in where they are installed and how they manage water. Some prevent moisture from reaching the foundation walls, while others collect and redirect water that enters the structure.
Exterior Foundation Waterproofing
Exterior foundation waterproofing creates a protective barrier on the outside of foundation walls. It is commonly used to prevent groundwater and soil moisture from penetrating the foundation.
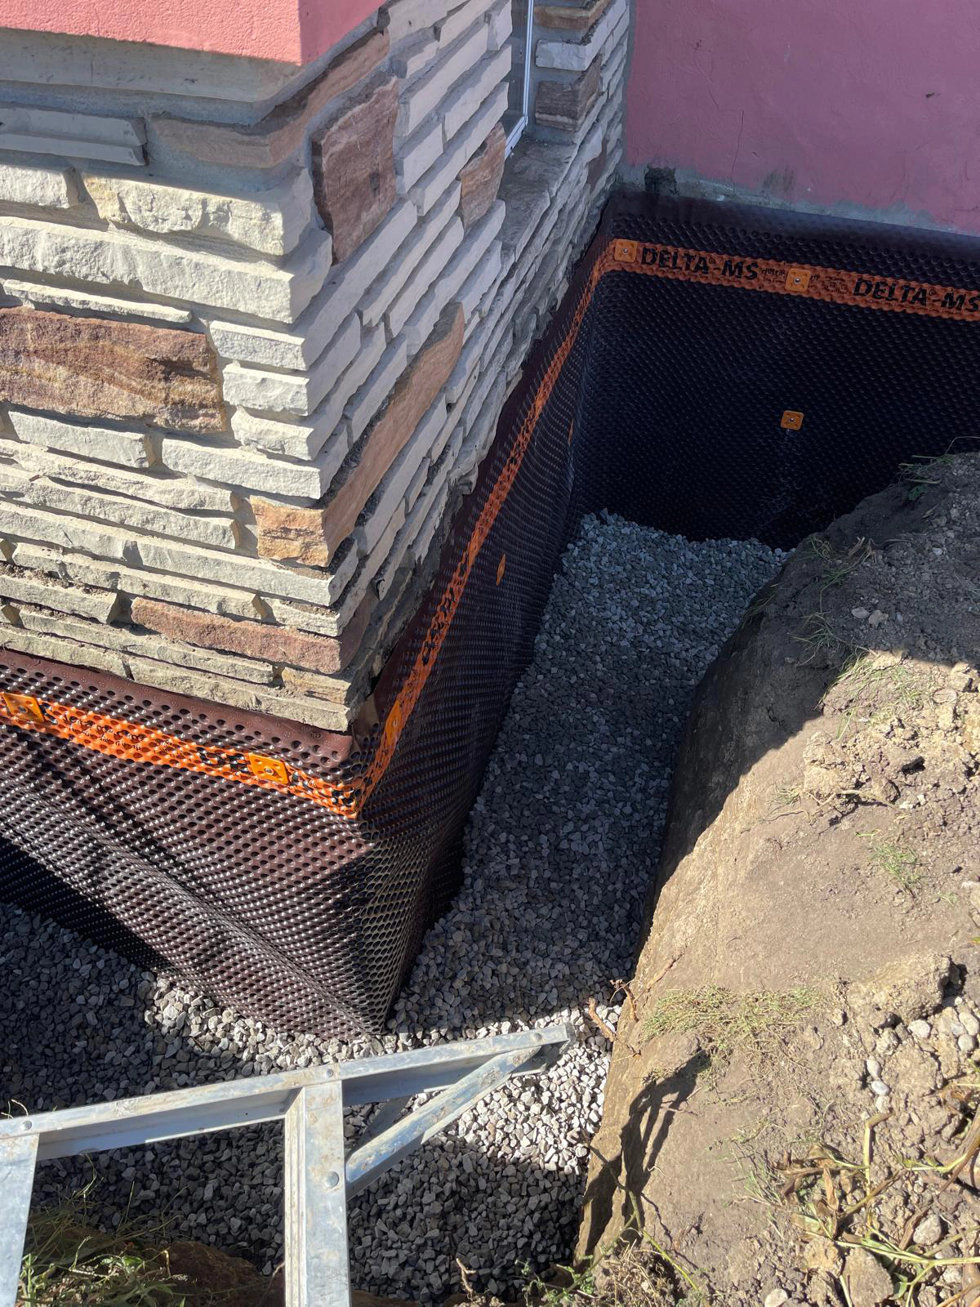
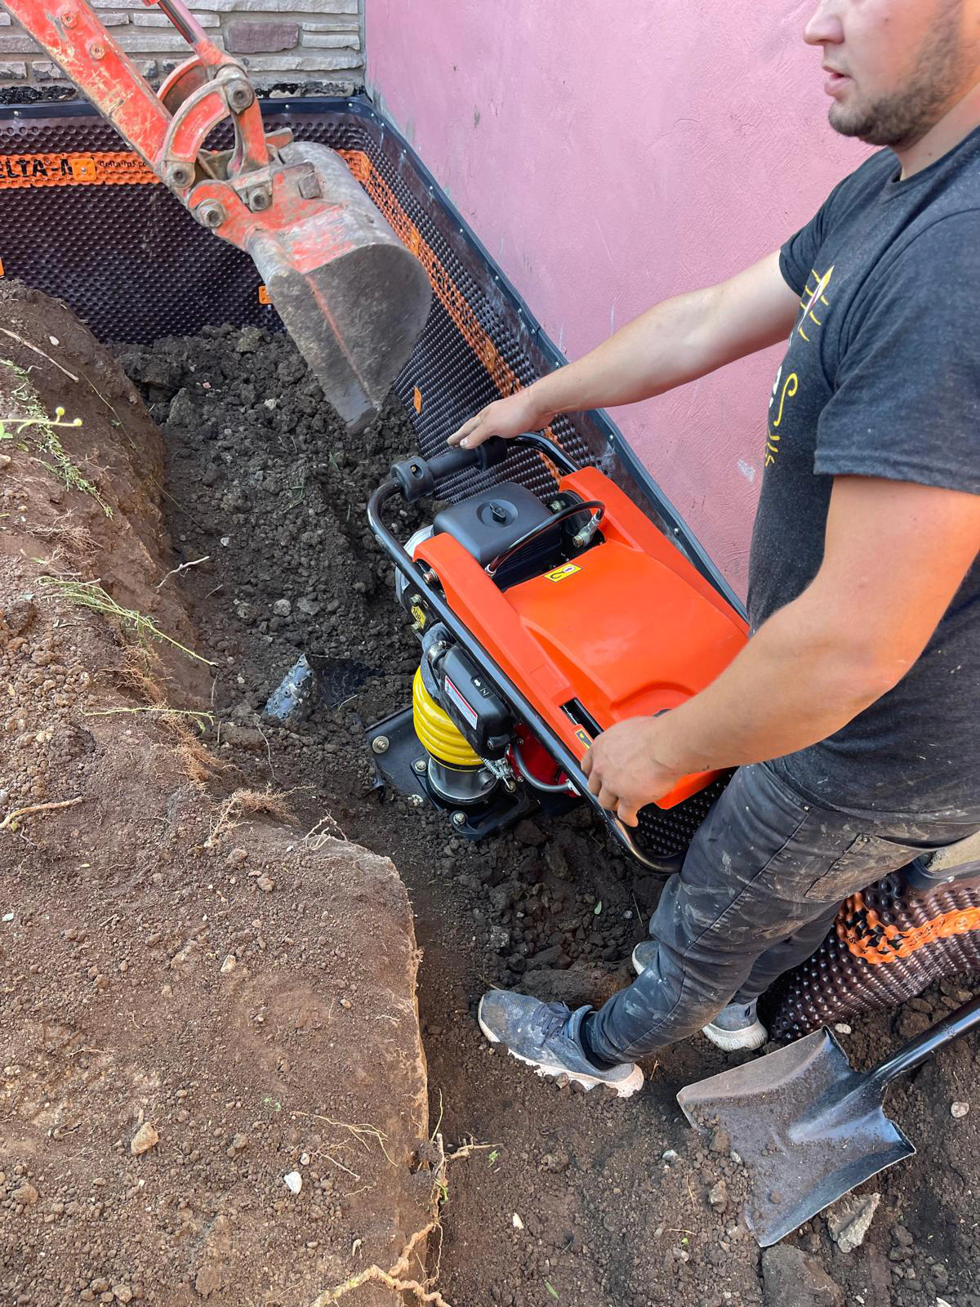
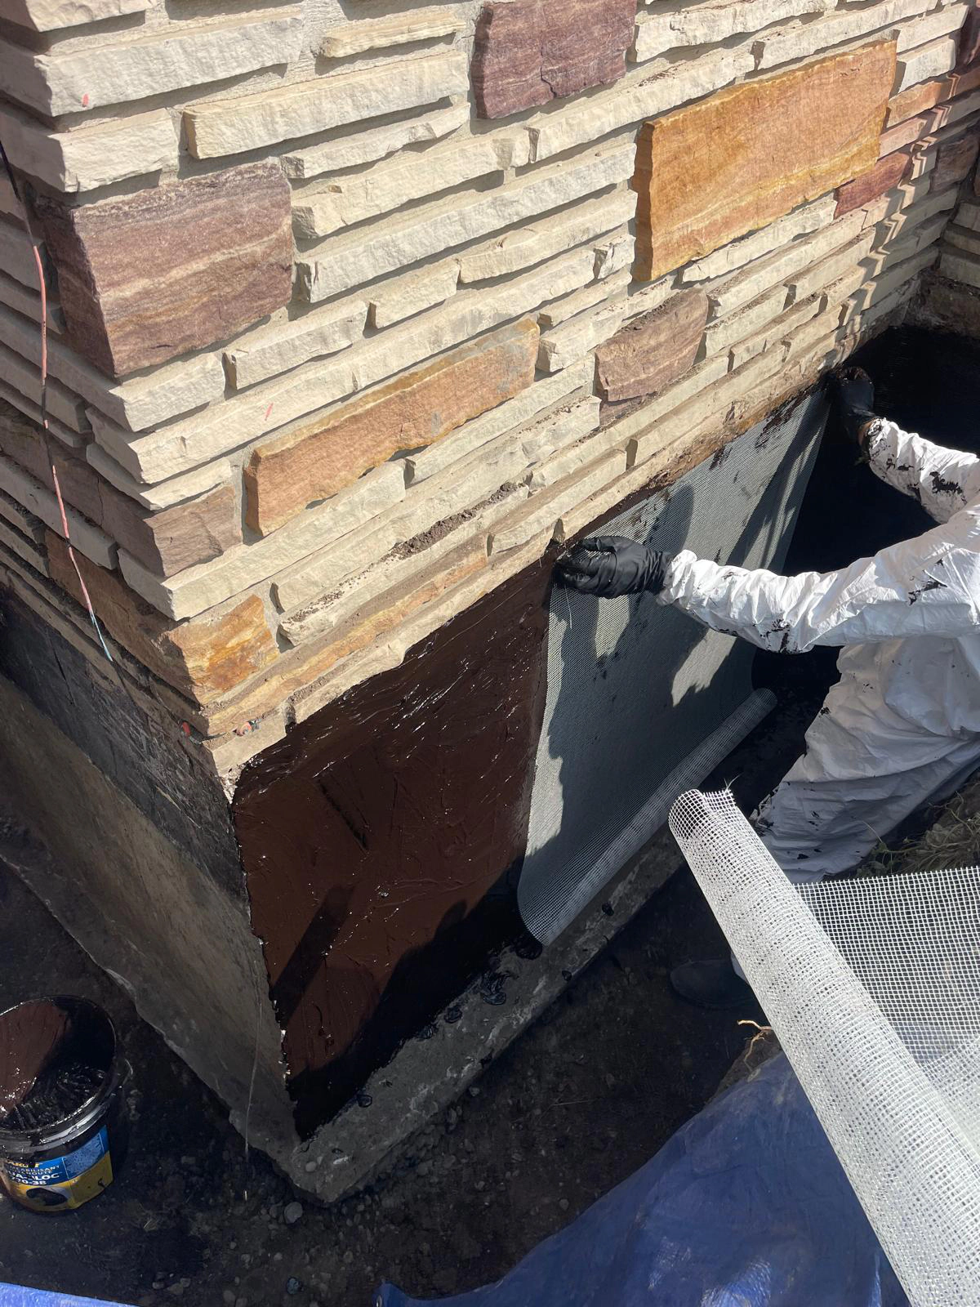
The process typically involves excavating the soil around the affected foundation walls to expose the concrete or masonry surface. After cleaning and preparing the walls, contractors apply a waterproofing membrane or coating. A drainage board may then be installed to protect the membrane and help direct water toward the footing drainage system.
Depending on the property’s condition, the work may also include repairing foundation cracks, replacing damaged weeping tile and improving drainage around the building.
Advantages of exterior waterproofing:
- Helps prevent water from reaching foundation walls.
- Protects the foundation from direct soil moisture exposure.
- Can address widespread water penetration through below-grade walls.
- Allows contractors to inspect and repair exposed foundation surfaces.
Limitations:
- Requires excavation around the foundation.
- May involve landscaping, walkway, driveway or deck restoration.
- Access can be difficult in properties with limited space or neighbouring structures.
- Project costs can increase depending on excavation depth and site conditions.
Exterior waterproofing is often considered when water is entering through foundation walls or when an older waterproofing layer has deteriorated.
Interior Foundation Waterproofing
Interior foundation waterproofing focuses on managing water after it reaches the inside of the foundation. Rather than creating an external barrier, this approach typically collects incoming groundwater and directs it away from the basement.
A common solution is an interior perimeter drainage system. Contractors may remove a narrow section of the basement floor along the foundation walls and install a drainage channel or perforated pipe surrounded by suitable drainage material. The system collects water and directs it toward a sump pit, where a sump pump discharges it away from the property.
Depending on the building, interior waterproofing may also involve sealing certain cracks, addressing leaking wall–floor joints and installing vapour-control or moisture-resistant materials where appropriate.
Advantages of interior waterproofing:
- Usually avoids extensive exterior excavation.
- Can be installed in properties where outside access is restricted.
- Helps manage groundwater entering beneath or along basement walls.
- Can be combined with a sump pump and other drainage components.
Limitations:
- Does not necessarily prevent water from contacting the exterior foundation walls.
- Requires a properly designed drainage and discharge system.
- Sump pumps need maintenance and may require backup power.
- Hidden foundation deterioration may still need separate repairs.
Interior systems are often suitable for existing homes where exterior excavation is impractical or where water is entering through the basement floor and perimeter joints.
Foundation Crack Injection
Foundation crack injection is a localized repair method used to seal cracks in concrete foundation walls. It is designed to stop water from entering through a specific opening rather than waterproofing the entire foundation.
Two commonly used injection materials are polyurethane and epoxy:
- Polyurethane injection is often selected for cracks with active water leakage. The material expands as it reacts with moisture, helping fill the crack and form a flexible seal. Its flexibility can be useful where minor movement is expected.
- Epoxy injection is generally used when a concrete crack requires structural bonding and the surrounding concrete is suitable for this type of repair. It creates a rigid bond and may help restore the continuity of the cracked section.
The choice depends on the crack’s cause, size, movement and whether it affects the structural integrity of the foundation.
Important: Crack injection is not a complete replacement for a waterproofing system when water is entering through multiple areas or when broader drainage problems exist. A contractor should assess whether the crack is isolated or part of a larger foundation issue before recommending a repair.
Surface Drainage and Foundation Waterproofing
Surface drainage improvements help prevent rainwater and snowmelt from accumulating near foundation walls. Although they do not replace below-grade waterproofing, they can reduce the amount of water reaching the foundation.
Common improvements include:
- Grading: Adjusting the slope of the ground so water flows away from the house rather than collecting beside the foundation.
- Gutters and downspouts: Keeping roof runoff away from foundation walls and directing discharge to an appropriate location.
- Window well drainage: Ensuring window wells do not collect rainwater or snowmelt.
- Drainage channels: Managing surface runoff in areas where water tends to pool.
- Downspout extensions: Moving roof drainage away from the immediate foundation perimeter.
These improvements are particularly useful when basement moisture is associated with poor yard drainage, overflowing gutters or water collecting near the house after heavy rainfall.
What Types of Foundation Waterproofing Materials Are Used?
The materials used in a waterproofing project determine how the foundation is protected from moisture and how water is managed around the structure. Their suitability depends on the foundation material, groundwater conditions, installation requirements and expected exposure.

Sheet Waterproofing Membranes
Sheet membranes are pre-manufactured waterproofing layers installed over prepared foundation surfaces. They are commonly made from modified bitumen, polyethylene or other synthetic materials.
Some products are self-adhered, while others require a compatible adhesive or fastening system. Once installed, the membrane forms a continuous barrier intended to prevent water from penetrating the foundation wall.
Key characteristics:
- Consistent material thickness.
- Suitable for exterior below-grade applications.
- Can provide strong resistance to water penetration when properly installed.
- Requires careful treatment of seams, corners, penetrations and transitions.
The quality of installation is particularly important because poorly sealed joints or damaged sections can create entry points for moisture.
Liquid-Applied Waterproofing Membranes
Liquid-applied membranes are coatings that are spread, rolled or sprayed onto foundation surfaces. Once cured, they form a continuous waterproofing layer.
Depending on the product, they may contain polyurethane, rubberized asphalt, acrylic or other polymer-based compounds.
One advantage of liquid-applied systems is their ability to cover irregular surfaces and accommodate complex foundation details without creating sheet seams. However, proper surface preparation, application thickness, curing conditions and compatibility with the substrate are essential.
These membranes are commonly used on exterior foundation walls, including areas with multiple corners, joints or penetrations.
Foundation Coatings and Damp-Proofing Products
Foundation coatings are applied to concrete or masonry surfaces to help limit moisture penetration. They include asphalt-based coatings, cementitious products and other protective compounds.
However, not every foundation coating provides the same level of protection. Some products are designed primarily for damp-proofing, meaning they reduce moisture absorption but may not withstand sustained hydrostatic pressure.
Before selecting a coating, contractors should consider:
- Whether the foundation is exposed to groundwater pressure.
- The condition and porosity of the surface.
- Whether the product is suitable for below-grade use.
- Whether additional drainage or membrane protection is required.
A coating alone may not be sufficient when a foundation is exposed to significant water pressure or recurring leaks.
Drainage Boards and Protective Membranes
Drainage boards are installed on the exterior side of foundation walls, usually over a waterproofing membrane. Many products feature a dimpled or textured surface that creates a drainage space between the foundation and the surrounding soil.
This space helps water move downward toward the footing drain instead of remaining against the wall.
Protective boards serve a related but different purpose: they help prevent damage to the waterproofing layer during backfilling and construction work. Some products combine drainage and protection functions.
When properly selected and installed, these materials support the overall waterproofing system by reducing water accumulation and protecting the primary membrane.
Bentonite and Crystalline Waterproofing Systems
Bentonite and crystalline technologies use different mechanisms to control water penetration:
- Bentonite waterproofing uses clay-based materials, commonly sodium bentonite, that swell when exposed to water. This expansion can help fill small gaps and create a low-permeability barrier. Bentonite systems are available as panels, sheets and composite membranes. They are often used in below-grade construction but require suitable confinement and installation conditions.
- Crystalline waterproofing uses specialized compounds that react with moisture and components within concrete to form crystals in pores and capillary pathways. This reduces the ability of water to move through the treated concrete.
Crystalline products may be applied as coatings, admixtures or other treatments, depending on the system. They are not a universal solution for every crack or water leak, and their performance depends on the concrete condition and product specifications.
What Are the Main Components of a Foundation Waterproofing System?
A foundation waterproofing system often includes several components that work together to prevent water penetration and manage groundwater. The exact combination depends on the building, soil conditions, foundation design and selected waterproofing method.
The main components may include:
- Waterproofing membrane: Creates a barrier on the foundation surface to limit water penetration.
- Drainage board: Provides a pathway for water to move downward toward the drainage system while helping protect the membrane.
- Footing drains or weeping tile: Perforated pipes installed near the foundation footing to collect groundwater and direct it away from the structure.
- Gravel drainage layer: Allows water to move toward the drainage pipe and helps reduce soil particles entering the system when properly specified and installed.
- Sump pit: Collects groundwater from connected drainage pipes.
- Sump pump: Pumps collected water away from the foundation through a discharge line.
- Discharge line: Carries water to an appropriate discharge location in accordance with applicable local requirements.
- Protection board or insulation: Helps protect exterior waterproofing materials and may provide additional thermal protection when designed for that purpose.

Not every property needs all these components. For example, an exterior membrane may be sufficient as part of a properly designed system with functioning footing drains, while a basement with recurring groundwater infiltration may require interior drainage and a sump pump.
The most important consideration is that the components must be compatible and work together. A waterproofing membrane cannot compensate for a drainage system that is blocked, damaged or incorrectly installed.
Foundation Waterproofing for Different Foundation Types
Not all foundations have the same construction materials or moisture-related vulnerabilities. The condition of the surface, the presence of joints and the way the foundation was built can influence which waterproofing products and installation methods are appropriate.
Poured Concrete Foundations
Poured concrete foundations are commonly used in residential construction. They are formed by pouring concrete into temporary forms, creating relatively continuous walls with fewer joints than block or masonry foundations.
Although concrete is durable, it can still absorb moisture and develop cracks due to shrinkage, settlement, temperature changes or structural movement.
Common waterproofing considerations include:
- Applying sheet or liquid-applied membranes to exterior foundation walls.
- Sealing construction joints and penetrations with compatible materials.
- Repairing cracks before installing a waterproofing layer.
- Ensuring proper drainage near the footing.
The selected solution should account for the concrete’s condition and whether water is entering through isolated defects or across larger wall areas.
Concrete Block and Masonry Foundations
Concrete block foundations consist of individual masonry units joined by mortar. Compared with poured concrete, they contain more joints and may have hollow cores that can contribute to moisture-related problems.
Water can enter through deteriorated mortar joints, cracks, porous blocks and connections between different building materials.
Depending on the condition of the wall, waterproofing may involve:
- Repairing damaged mortar joints or parging.
- Sealing appropriate cracks and penetrations.
- Applying compatible exterior membranes or coatings.
- Installing drainage boards and functioning footing drains.
- Addressing interior water collection where necessary.
The condition of the masonry should be assessed before selecting a coating or membrane, especially when mortar deterioration or structural movement is present.
Stone Foundations
Stone foundations are common in some older Toronto-area homes. They may consist of irregular stones held together with lime-based or other mortar, and their construction can vary significantly from one property to another.
These foundations may experience moisture penetration through deteriorated mortar joints, gaps between stones, porous materials and changes in surrounding drainage conditions.
Waterproofing an older stone foundation requires particular care. Some modern coatings may be incompatible with traditional masonry or may interfere with the wall’s ability to manage moisture.
Possible approaches include:
- Inspecting the condition of stones and mortar.
- Repairing deteriorated joints with compatible materials.
- Improving exterior grading and surface drainage.
- Assessing whether an appropriate exterior waterproofing system is feasible.
- Considering interior drainage where exterior access is limited.
The right approach depends on the age, construction, condition and moisture behaviour of the foundation. A solution suitable for modern poured concrete should not automatically be applied to an older stone wall. Read more in our guide to the best waterproofing method for an old house in Toronto.
Insulated Concrete Forms (ICF) Foundations
Insulated Concrete Forms (ICF) foundations are built using hollow foam blocks or panels that remain in place after concrete is poured into them. The concrete core provides structural support, while the foam forms provide insulation.
Waterproofing an ICF foundation requires attention to the exterior surface and the specific membrane or coating recommended for the system.
Important considerations include:
- Selecting waterproofing materials compatible with the ICF manufacturer’s specifications.
- Preparing the surface according to product requirements.
- Properly sealing joints, corners, penetrations and transitions.
- Installing suitable drainage and protection layers.
- Avoiding products or installation methods that could damage the foam insulation.
Because ICF systems differ by manufacturer, contractors should follow the relevant installation documentation rather than assume that every conventional foundation product is suitable.
How to Choose the Right Foundation Waterproofing Method
Choosing among foundation waterproofing methods starts with identifying where water is coming from and how it reaches the foundation. Applying a coating or sealing a visible crack without understanding the underlying issue may only provide temporary results.
Several factors should be considered before selecting a solution:
- Source of water intrusion. Water may enter through foundation cracks, porous walls, wall–floor joints, window wells or the basement floor. In other cases, the problem may be related to surface runoff or a damaged drainage system. Identifying the source helps determine whether the property needs exterior protection, interior drainage, localized repairs or a combination.
- Foundation material and condition. Poured concrete, concrete block, stone and ICF foundations have different characteristics. The selected materials must be compatible with the foundation and suitable for its condition.
- Groundwater and soil conditions. Soil composition, groundwater levels and the amount of water around the building affect the pressure placed on foundation walls. Properties with poor drainage or persistent groundwater exposure may require more comprehensive solutions.
- Accessibility. Exterior excavation may be difficult where there are decks, driveways, landscaping, additions or limited space between neighbouring properties. In these situations, an interior drainage system may be worth evaluating.
- Existing drainage infrastructure. A contractor should assess the condition of existing weeping tile, sump pumps, discharge lines, gutters and downspouts. Replacing or repairing a failed drainage component may be just as important as installing a new waterproofing layer.
- New construction or an existing home. New construction offers an opportunity to install exterior membranes, drainage boards and footing drains before the foundation is backfilled. Existing homes may require excavation, interior drainage, crack repairs or a combination of methods depending on access and the source of moisture.
The following table provides general guidance:
| Situation | Potential solution |
|---|---|
| Water entering through exterior foundation walls | Exterior waterproofing |
| Groundwater collecting beneath the basement floor | Interior drainage system |
| Isolated leak through a concrete crack | Foundation crack injection |
| Water pooling around the house | Surface drainage improvements |
| New foundation construction | Integrated membrane and drainage system |
| Deteriorated exterior waterproofing layer | Membrane replacement or compatible repair |
These are general starting points rather than fixed recommendations. A professional inspection is necessary to determine the cause of water intrusion and whether more than one solution is required.
What Is the Difference Between Waterproofing and Damp-Proofing?
Waterproofing and damp-proofing are related but serve different purposes:
- Damp-proofing is designed to reduce moisture absorption and protect foundation surfaces from damp soil. It is commonly applied as a coating to limit moisture movement through porous materials. However, standard damp-proofing products are not necessarily designed to resist sustained hydrostatic pressure.
- Waterproofing provides a more comprehensive barrier intended to prevent liquid water from penetrating the foundation under the conditions specified for the system. Depending on the product and installation, it may offer greater resistance to water pressure and be combined with drainage components to manage groundwater.
The main differences include:
| Feature | Damp-Proofing | Waterproofing |
|---|---|---|
| Primary purpose | Reduce moisture penetration | Resist liquid water penetration |
| Typical application | Foundation coatings | Membranes, specialized coatings and integrated systems |
| Water pressure resistance | Generally limited | Designed for specified exposure and pressure conditions |
| Common use | Below-grade moisture protection where conditions permit | Foundations exposed to more significant water infiltration risks |
| Drainage requirements | Depends on site conditions | Often integrated with drainage provisions |
The distinction matters because a coating intended for damp soil conditions may not be adequate for a foundation exposed to significant groundwater pressure. Product specifications and site conditions should guide the choice. For a full comparison, see damp proofing vs waterproofing.
How Much Does Foundation Waterproofing Cost in Toronto?
The cost of foundation waterproofing in Toronto depends on the method, the size and depth of the foundation, the extent of water damage and the accessibility of the work area. There is no single price that applies to every property; typical ranges for each type of work are listed on our basement waterproofing cost page.
Several factors can affect the total project cost:
- Waterproofing method: Exterior excavation and membrane installation generally involve different labour and equipment requirements than interior drainage or crack injection.
- Foundation size and depth: Larger foundations and deeper below-grade walls require more materials and labour.
- Excavation requirements: Soil conditions, access restrictions and nearby structures can make excavation more complex.
- Foundation repairs: Cracks, deteriorated mortar, damaged concrete or other defects may need to be addressed before waterproofing.
- Drainage installation: New or replacement weeping tile, drainage boards, sump pits and pumps can add to the project scope.
- Restoration work: Landscaping, walkways, driveways, patios and other surfaces may need to be restored after exterior excavation.
- Material selection: Different membranes, coatings and drainage products have different costs and installation requirements.
For an accurate estimate, contractors should inspect the foundation, identify the source of water intrusion and determine which components are necessary. Comparing quotes is more useful when each contractor provides a clear breakdown of the proposed work, materials, drainage provisions, warranty and any restoration costs.
A lower initial price does not always represent the best long-term value if the proposed work does not address the underlying water problem.
What Are the Most Common Foundation Waterproofing Mistakes?
Even suitable waterproofing materials may fail to provide reliable protection when the system is poorly designed or installed. Some mistakes can also lead to recurring leaks and unnecessary repair costs.
| Mistake | Why it matters |
|---|---|
| Using damp-proofing where full waterproofing is required | A basic moisture-resistant coating may not be suitable for foundations exposed to significant groundwater pressure. The product must match the actual site conditions. |
| Skipping proper surface preparation | Dirt, loose concrete, deteriorated mortar and existing coatings can interfere with adhesion. Surfaces should be prepared according to the manufacturer’s requirements. |
| Ignoring drainage | A membrane does not eliminate the need to manage groundwater. Blocked footing drains, poor grading and ineffective discharge allow water to accumulate around the foundation. |
| Failing to protect membranes during backfilling | Exterior waterproofing layers can be punctured by soil, stones and equipment. Suitable protection boards or drainage layers should be installed where required. |
| Treating cracks without addressing the source of water | Sealing one visible crack may not solve a larger issue caused by hydrostatic pressure, poor drainage or multiple points of water entry. |
| Choosing incompatible materials | Not all coatings, membranes, sealants and insulation products work together. Incompatible products can affect adhesion, durability and system performance. |
| Overlooking maintenance | Sump pumps, discharge lines, gutters and drainage components need periodic inspection. A neglected component can compromise a well-installed system. |
A properly planned foundation waterproofing project should address the source of moisture, the condition of the foundation and the way water will be managed around the property.

If you notice recurring basement leaks, damp foundation walls or water collecting near your home, Leaquida can help assess the problem and identify an appropriate waterproofing solution. Contact our team to discuss your foundation and arrange an inspection in Toronto or the GTA.