
A Basement Window You Can Escape Through
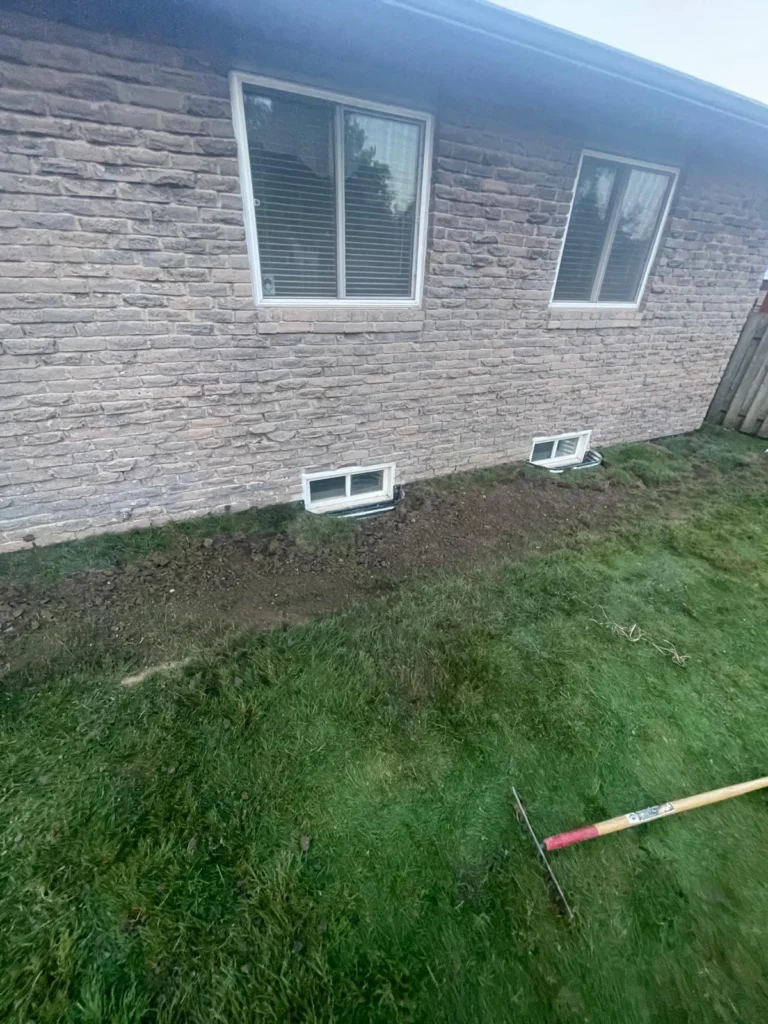
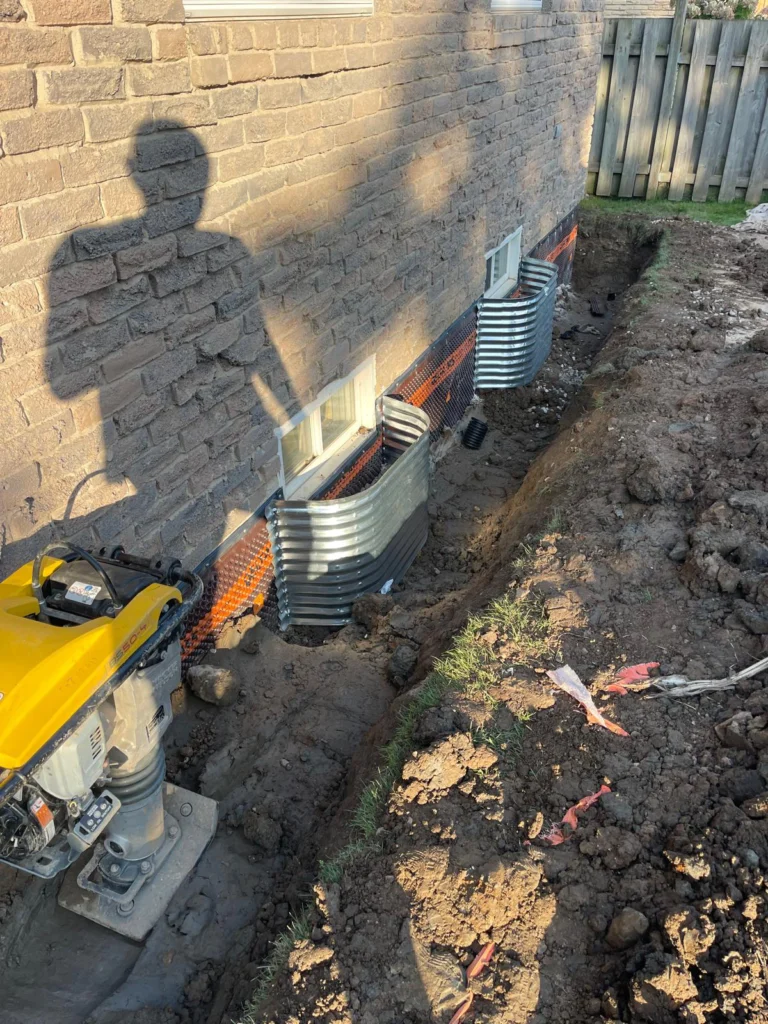
An egress window is a basement window large enough to climb out of in an emergency. Bedrooms and second units in basements need one. Most existing basement windows are too small, so we cut a larger opening into the foundation wall — a wall cutout — and install a new window and a properly sized window well.
The cutout is done with a diamond saw for clean edges; where the opening is widened, a lintel supports the wall above. Because the window sits below grade, the well, drainage and waterproofing matter as much as the window.
For window wells on existing windows, see window well installation & repair.
Egress Window Size Requirements (Ontario)
Plain-language summary of the commonly applied requirements — your designer and the City confirm what applies.
| Requirement | Typical minimum |
|---|---|
| Unobstructed opening area | 0.35 m² (about 3.77 sq ft) |
| Smallest opening dimension | 380 mm (about 15 in) |
| Opening | Openable from inside without tools or special knowledge |
| Window well clearance in front | 550 mm (about 21.7 in) |
| Window well cover | Must open easily from inside |
How We Install an Egress Window
Assessment
Wall type, location, utilities, grade and room layout.
Permit & plan
Permit where required; lintel and opening size confirmed.
Excavate
Dig outside for the new window well and drain.
Cut the wall
Diamond-saw cutout; lintel installed if needed.
Window
New window set, sealed and waterproofed.
Well & drain
Egress-size well with drain to the weeping tile and clear stone.
Finish
Interior returns, backfill and grading.
Reasons to Add an Egress Window
Basement bedroom
A bedroom needs a safe second way out.
Second unit
Basement apartments need code-compliant exits.
Natural light
A larger window makes the basement feel like a room.
Ventilation
Fresh air in a space that rarely gets it.
Resale
Legal, bright basement space adds value.
Basement lowering
A good moment to resize windows.
Egress Window Installation Cost
| Work | Typical price |
|---|---|
| Egress window with wall cutout, window and well | $4,500 – $6,500 per window |
| Wall cutout only (enlarging an opening) | Quoted by wall type and size |
| Egress window well with drain | Included above; replacement wells $1,000 – $5,000 |
| Assessment & quote | Free |
Approximate 2026 Toronto prices, not a quote. Stone walls, deep grades and decks or stairs in the way cost more.
Related Services
Which Egress Basement Window Type to Choose
| Type | How it opens | Good to know |
|---|---|---|
| Casement | Cranks open fully on side hinges | Easiest way to get a large clear opening from a smaller frame |
| Slider | One sash slides sideways | Only half the frame opens — the frame must be wider |
| Tilt-and-turn | Swings in fully or tilts for air | Large opening; needs room inside to swing |
| Hopper | Tilts in from the top | Usually too small to qualify as egress on its own |
Cutout in the Wall: Making the Opening Bigger
Most basement windows are too small for egress, so the concrete wall has to be cut.
Concrete cutting
Diamond saw cutting of poured or block walls.
- Clean, square opening
- Dust controlled
- Debris removed
Header and support
The wall above is supported where needed.
- Lintel or steel header
- Engineered for larger openings
- Permit where required
Egress window well installation
A well sized for the code clearance outside.
- 550 mm clear in front
- Drain to the weeping tile
- Cover that opens from inside
Finishing
Sealed, waterproofed and trimmed.
- Window set and flashed
- Exterior waterproofing at the cut
- Interior return ready for drywall
Why Add an Egress Window for Your Basement
Safety
A way out in a fire that does not depend on the stairs.
Legal bedrooms
Basement bedrooms need a window that meets egress rules.
Secondary suites
Required for a legal basement apartment in Ontario.
Natural light
A larger window changes how a basement feels.
Fresh air
Better ventilation reduces dampness and stale air.
Home value
Legal bedrooms and suites add value when you sell.
What to Look for in Egress Window Installation Contractors
They handle the whole job
Cutting, window, well, drainage and waterproofing by one crew means one warranty.
They know the code
Clear opening size, sill height and well clearance have to be right the first time.
They waterproof the cut
A new opening is a new place for water to get in if it is not sealed outside.
They pull permits when needed
Widening an opening in a foundation wall can need a permit — ask before work starts.
Egress Window Questions
What is an egress window?
A basement window large enough to be used as an emergency exit, openable from inside without tools.
What size does an egress window need to be in Ontario?
Commonly at least 0.35 m² of unobstructed opening, with no dimension less than 380 mm, and a window well with about 550 mm of clearance in front. Your designer and the City confirm the requirement.
How much does an egress window cost in Toronto?
Typically $4,500–$6,500 per window including the wall cutout, window and well.
Do I need a permit?
Cutting a new or larger opening in a foundation wall usually needs a building permit. We advise on your project.
Will an egress window leak?
Not when the opening is sealed and the window well drains to the weeping tile with clear stone.
How long does it take?
Most egress windows are installed in a few days once permits are in place.
How long does egress window installation take?
Most egress windows take one to two days, including cutting the wall, setting the window and installing the well.
Do I need a permit for an egress window in Toronto?
Enlarging an opening in a foundation wall often needs a building permit, and it is always needed when the window is part of a new bedroom or suite. We confirm before quoting.
Do you install egress windows across the GTA?
Yes. We do egress window installation across Toronto and the GTA, including Etobicoke, North York, Mississauga, Vaughan and Oakville.
Does an egress window increase home value?
Usually yes. It can make a basement room count as a legal bedroom and is required for a legal basement suite.
Get an Egress Window Quote
Tell us which room and wall. We will check the location and quote the cutout, window and well.
Call now — Mon–Fri 7 AM – 4 PM(416) 992-5858Office: 58 Six Point Rd, Etobicoke, ON M8Z 2X2
Email: info@leaquida.ca