Concrete Floor Installation in Toronto for Long-Lasting Results
A concrete floor carries everything standing on it and takes the first hit from whatever moves through the ground underneath. In a Toronto basement that second job matters more than people expect. The water table sits high across much of the city, and in houses built before the 1970s the slab is often thin, unreinforced and poured straight onto soil with nothing between the two.
Leaquida Waterproofing installs, replaces and repairs concrete floors in Toronto and across the GTA, in basements, garages, warehouses and commercial units. Waterproofing is our main trade, so our concrete floor installers plan every slab around drainage and moisture control, not only thickness and finish.
Concrete Floor Installation and Repair Services We Provide
We handle the full range of concrete floor work, from a single crack to a complete slab replacement:
New slab installation for basements, garages, additions and commercial units
Removal and replacement of an old floor that is past repairing
Crack repair and epoxy injection
Levelling of uneven and sunken sections
Resurfacing of worn, pitted or stained concrete
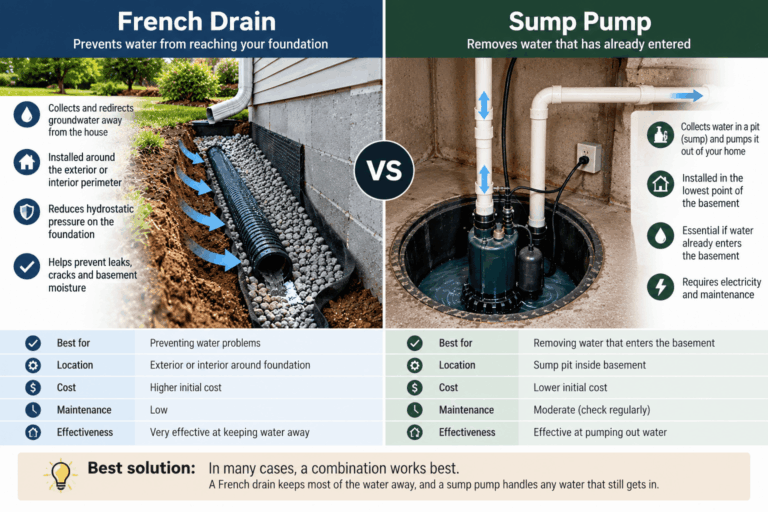
Slab work combined with weeping tile, sump pit or backwater valve installation
Most jobs that come to us as concrete floor repair in Toronto turn out to need only one or two of these. A single cracked section normally calls for crack repair rather than a new slab. If you are not sure which case is yours, an on-site inspection will answer that before you commit to anything.
Our Basement Waterproofing Services
EXTERIOR
Exterior waterproofing is one of most efficient and reliable ways to perform waterproofing of your property.
Plenty of damaged slabs never need to come out. Concrete basement floors with hairline cracks, surface wear or small dips can be filled, levelled or resurfaced, and go on serving for years. Replacement becomes the sensible option when the damage is coming from below rather than from above.
Signs that point to a full replacement:
Floor cracks that keep widening or come back after being patched
An uneven floor where sections have dropped, lifted or sit out of level
Damp patches, white mineral bloom or standing moisture after rain
A musty smell or mould along the joint where the floor meets the wall
The basement is being lowered, which means the slab comes out regardless
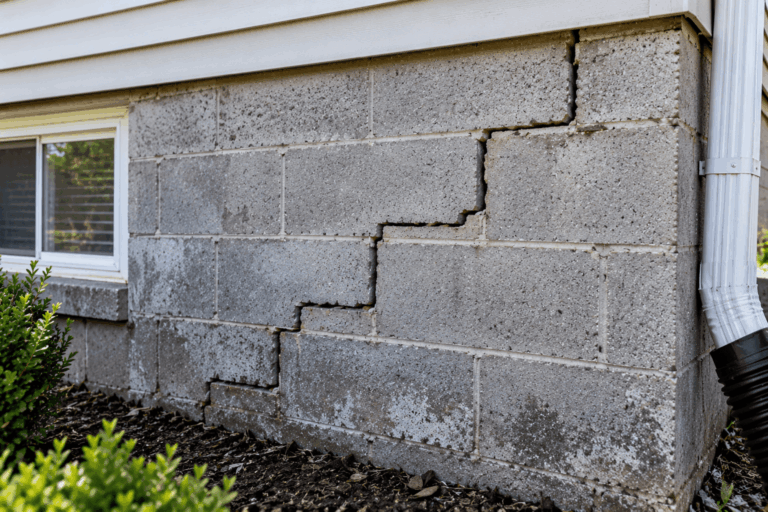
We check the cause before quoting. The width and direction of a crack say a lot about what is happening underneath, and our guide to cracks in a basement floor sets out which patterns are structural. A concrete slab that keeps cracking because of ground movement or trapped water will do the same thing again if it is poured back the same way.
Concrete Floors for Basements, Garages and Commercial Spaces
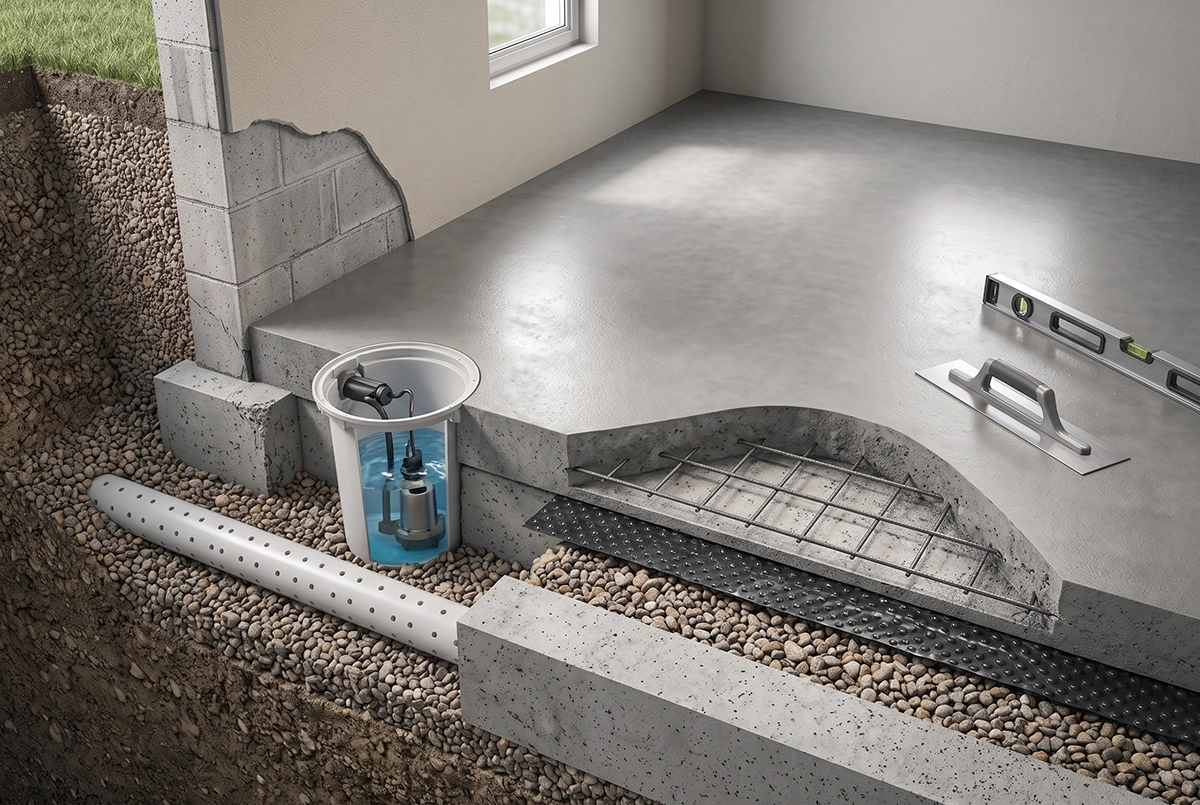
Basement floors. A basement concrete floor works as part of the waterproofing system. It sits on a compacted granular base and a vapour barrier, ties into the perimeter drainage, and slopes towards the floor drain or sump pit. Get that layering right and the finished basement above it stays dry.
Garage floors. A garage slab takes point loads from vehicles, road salt every winter and freeze-thaw cycling at the door opening. We pour these thicker, reinforce them, and set control joints so cracking happens where it is planned instead of across the middle of the bay.
Commercial and industrial floors. Warehouses, workshops and retail units need a flat surface that holds up under racking, pallet trucks and constant traffic. Slab thickness, mix strength and joint layout are matched to how the space will actually be used.
How We Install a Concrete Floor Step by Step
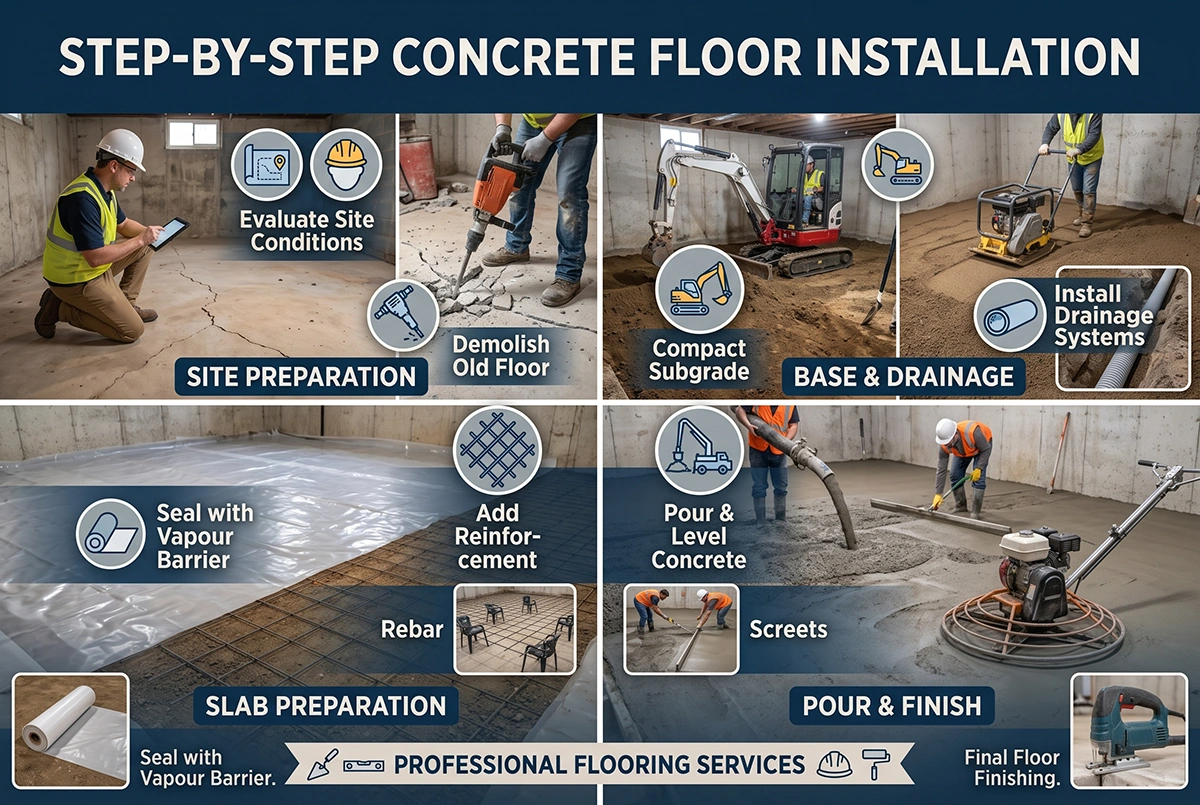
A concrete basement floor installation follows the same sequence every time. Cement floor installation in a garage or a commercial unit runs the same way, only with different slab thickness and reinforcement.
Inspection and measurement. We assess soil conditions, drainage, the state of the existing floor and how equipment can be brought in.
Demolition. The old slab is broken out and the debris removed from the property.
Excavation and base preparation. The subgrade is dug to depth, then the granular base is laid and compacted in layers.
Drainage. Weeping tile, a floor drain or a sump pump installation goes in at this stage if the property needs it. Doing it later means opening the new floor.
Vapour barrier and reinforcement. Polyethylene sheeting is lapped and sealed, then rebar or wire mesh is set on chairs so it sits inside the slab rather than on the ground.
Concrete pouring and finishing. Concrete is placed, screeded level, floated and troweled to the finish you need.
Joints, curing and sealing. Control joints are cut, the slab is cured under controlled conditions, and a sealer is applied once it has dried.
Moisture Control Under a Basement Slab
This is the part most quotes leave out, and it is the reason basement floors fail early. Concrete is porous. Without a barrier underneath, ground moisture travels up through the slab and shows up later as damp patches, mineral deposits, lifting flooring and mould in the finished space.Four things prevent that. A compacted granular base breaks the capillary path between soil and concrete. A sealed polyethylene vapour barrier stops moisture vapour from passing through. Perimeter drainage carries water away instead of letting it collect under the floor. Control joints give the slab a place to crack as it shrinks, so water has no open route through it.
If your existing floor has none of this, which is normal in older Toronto homes, replacing the slab is the point at which it can be added. We can also combine the work with interior waterproofing while the floor is open.
How Long It Takes Before You Can Use the Floor
A typical residential floor takes two to four days of on-site work. Larger commercial pours, reinforcement and drainage work extend that. What people usually want to know is not how long the crew is there, but when the space becomes usable again, and that depends on curing time rather than on the schedule.
Stage
Time after the pour
What you can do
Initial set
24 to 48 hours
Light foot traffic
Early strength
About 7 days
Furniture, storage, light loads
Full cure
About 28 days
Vehicles and heavy equipment
Moisture test
Before finishing
Lay vinyl, laminate or epoxy
Cold weather slows all of this down, which is worth planning around for a winter project.
We are the best in the field!
Fully licensed
Transparent process
Insured
Affordable
Concrete Floor Installation and Repair Cost in Toronto
Pricing depends on more than square footage. The main factors behind the cement floor cost are whether the old slab has to be broken out and hauled away, how accessible the basement is for equipment and material, the thickness and reinforcement the space calls for, and whether drainage or waterproofing is part of the same job. Finishing choices such as polishing or sealing are added on top.
The table below gives working ranges for the most common jobs. For a firm number we book an on-site assessment, since the condition of the subgrade is not something anyone can price from a photo.
Service Type
Cost Range (Unit / Area)
Average Total Project
Basement Floor Crack Repair
$300 – $1,200 per crack
$800 – $3,000
Concrete Basement Floor Resurfacing
$4 – $10 per sq. ft.
$2,500 – $7,000
Foundation Repair (Stabilization / Crack Sealing)
$1,500 – $5,000+
$3,000 – $10,000+
Industrial Concrete Floor Repair
$5 – $15 per sq. ft.
$5,000 – $20,000+
Garage Floor Repair (Cracks / Surface Damage)
$500 – $3,000
$1,500 – $5,000
Garage Floor Resurfacing / Coating
$4 – $12 per sq. ft.
$2,000 – $6,000
Concrete Leveling (Uneven Surfaces)
$5 – $15 per sq. ft.
$3,000 – $8,000
Epoxy Crack Injection
$300 – $800 per crack
Added to project
What to Check Before You Hire a Concrete Floor Contractor
Quotes from different concrete floor contractors for the same floor can differ by thousands, and the gap is usually in what was left out:
Does the quote include breaking out and disposing of the old concrete, or is that extra?
Are base preparation and a vapour barrier written into the scope, or only the pour?
Is the company insured and WSIB compliant?
Who pulls the permit if the floor is being lowered or drainage is being altered?
Ask for the answers in writing. Cement floor contractors who price the slab alone will always look cheaper than those who price the slab and everything that keeps it dry.
Why Choose Leaquida for Concrete Floor Installation
Choosing a concrete flooring contractor for a basement is not the same as choosing one for a driveway. Below grade, the slab is only as good as what sits under it.
Waterproofing specialists, so drainage and moisture control are part of the plan from the start;
Fully licensed and insured;
Up-front pricing;
Clean, organised sites and a clear process from quote to handover
Serving Toronto and the GTA, including Mississauga, Etobicoke, North York, Scarborough, Vaughan, Markham and Brampton
FAQ about Concrete Floor Installation in Toronto
Do I need a vapour barrier under a basement slab?
Yes. Without one, ground moisture moves up through the concrete and into the room above it. Most older Toronto basements were built without a barrier, which is why their floors stay damp no matter what gets laid on top.
Can damp come up through a concrete floor?
It can, and it usually does when nothing is blocking it. Concrete is porous, so water vapour from the soil passes through the slab and appears as damp patches, a white mineral bloom or flooring that lifts at the edges. If the damp shows up after heavy rain instead of steadily, the cause is more often water coming up from the basement floor under hydrostatic pressure. A sealed vapour barrier and working perimeter drainage are what stop both.
How thick should a concrete basement floor be?
Concrete basement floors are normally poured at four inches over a compacted granular base, with mesh or rebar through the slab. Garages and anything taking vehicle loads go thicker. We confirm the depth on site, because it depends on the subgrade and on what the space will carry.
Can a garage floor take heavy vehicles?
Yes, when it is poured for that load. A garage slab goes thicker than a basement floor, carries mesh or rebar, and has control joints set along the path the wheels take. An existing floor that cracks under a car usually has no reinforcement in it or a base that was never compacted properly.
Can I pour a basement floor myself?
The pour itself is the easy part. What decides whether the floor lasts happens before it: how well the subgrade is compacted, whether the vapour barrier is lapped and sealed, and where the steel sits inside the slab. Get those wrong and the problem surfaces a year later as cracks and damp, with a second slab as the only fix, which is why most of this work goes to concrete floor contractors.
How long before I can walk on a new concrete floor?
Normally 24 to 48 hours for light foot traffic. Furniture and storage can go back after about a week, and vehicles should wait until the slab has cured for roughly 28 days.
How much does a concrete basement floor cost in Toronto?
It depends on the area, the slab thickness and whether the old floor has to be removed first. Removal and disposal, reinforcement and any drainage work are the items that move the number most. The cost table above gives the usual ranges, and we confirm the exact figure after seeing the space.
Reviews about us
Quick, professional and at very reasonable cost. No hidden costs. The installation was complicated as the municipal sewage backed up when the pipe was cut, but the team did not complain despite working in harsh conditions.
Lev, Whitby
Leaquida Waterproofing was prompt, courteous and thorough. We would recommend to anyone. We had a backwater valve installed. I called Sunday, got a quote Monday, has the work done the following Monday (including issuing of building permit).
Trisha Grant
They have installed sump pump system in our house. They were very much on time and during the installation they have worked very clean.
You may rely on their advises.
Highly recommended.