
Adding a Separate Entrance to Your Basement
A basement walkout is a full exterior door from the basement, reached by concrete stairs down from the yard. It is the most common way to give a basement apartment its own entrance, make a basement easier to use and bring in light.
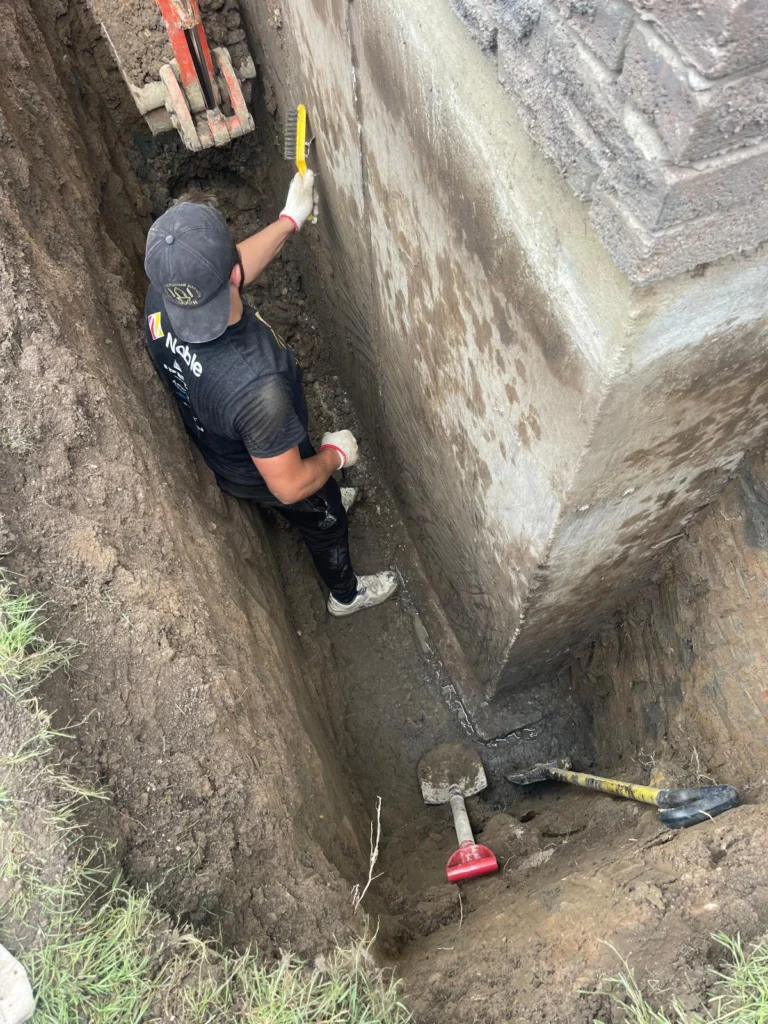
Building one means excavating beside the house, cutting a door opening in the foundation wall with a steel lintel above, building new footings and walls for the stairwell, and pouring the landing and stairs — with a drain at the bottom and waterproofing all around, so the new entrance does not become a new leak.
For an emergency exit window instead of a door, see egress window & wall cutout.
Parts of a Basement Walkout
Structure
The opening and stairwell must carry loads safely.
- Footings below the landing
- Foundation or retaining walls (poured or block)
- Steel lintel over the door opening
- Engineer-reviewed design
Access
The part you use every day.
- Door opening cut in the foundation wall
- Exterior door installed
- Concrete landing and stairs
- Railings and optional finishes
Water protection
A stairwell collects rain and snow.
- Drain at the bottom of the landing
- Connected to weeping tile or sump
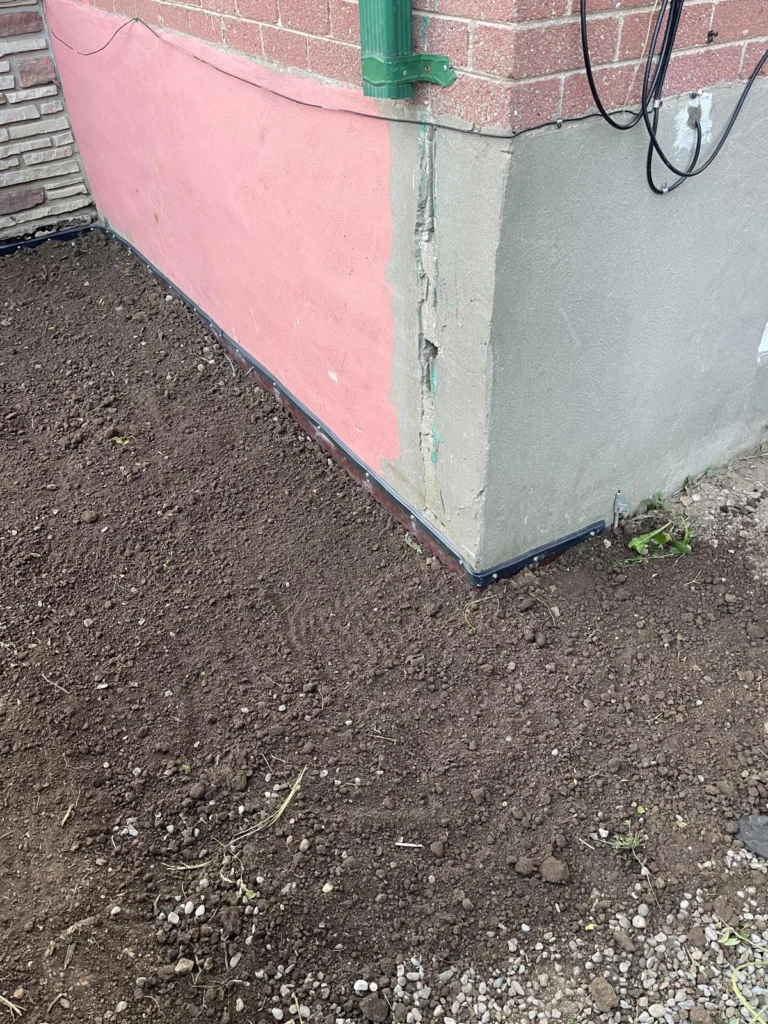
- Waterproofing membrane on new walls
- Grading away from the stairwell
How We Build a Basement Walkout
Assessment
Location, grade, utilities, foundation and drainage.
Drawings & permit
Drawings prepared and building permit applied for.
Excavation
Stairwell area dug out to below landing level.
Footings & walls
New footings and stairwell walls poured or built.
Door cutout
Opening cut in the foundation wall, lintel installed.
Drain & waterproofing
Landing drain, weeping tile and membrane.
Stairs & landing
Concrete poured; door and railings installed; inspections.
What to Plan For
Permit & inspections
A building permit is required; the City inspects footings, drains and structure.
Space beside the house
Side yards, property lines and setbacks affect the layout.
Utilities
Gas, hydro and water lines must be located and sometimes moved.
Drainage
Every walkout needs a drain at the landing.
Second unit plans
A walkout often goes with underpinning or lowering.
Timeline
About a month for drawings and permit, then 2–4 weeks of construction in good weather.
Basement Walkout Cost in Toronto
| Work | Typical price |
|---|---|
| Standard basement walkout (excavation, walls, stairs, door cutout, drain, waterproofing) | $20,000 – $35,000+ |
| Drawings and permit | Quoted separately |
| Door, railings and finishes | Depends on selection |
| Assessment & quote | Free |
Approximate 2026 Toronto prices, not a quote. Deep basements, tight side yards and utilities in the way cost more.
Related Services
Why Add a Walkout Basement in Toronto
Separate entrance
Private access for a suite, home office or guests.
Rental potential
A separate entrance is a key step toward a legal secondary suite.
Natural light
A glass door brings daylight into the basement.
Easier access
Move furniture and equipment without going through the house.
What Basement Walkout Construction Involves
Drawings and permit
Structural drawings and a building permit are needed for a new opening and stairwell.
Frost protection
Footings for the stairwell walls go below frost depth so they do not heave.
Lowered footings
The house footing at the opening may need to be deepened.
Soil pressure
Retaining walls are designed to hold back the soil on both sides.
Drainage
A drain at the bottom of the stairs ties into the weeping tile or a sump — not a trap that can freeze.
Waterproofing
New concrete walls are waterproofed and the joint with the house is sealed.
Walkout Basement: Pros and Cons
Pros
- Separate entrance for a suite or office
- Daylight and fresh air
- Higher home value and rental income
- Safer second exit from the basement
Cons
- Costs $20,000–$35,000+ depending on depth and finishes
- Takes part of the yard or side yard
- Adds a drain that must be kept clear
- Needs permits and inspections
What Affects Walkout Basement Construction Cost in Toronto
| Factor | Why it matters |
|---|---|
| Depth | A deeper basement means more excavation and taller retaining walls |
| Access | Tight side yards may need smaller equipment or hand digging |
| Wall material | Poured concrete or block for the stairwell walls |
| Door and stairs | Size and type of door, concrete or precast steps |
| Drainage | Connection to weeping tile or a new sump pit |
| Finishes | Railings, lighting, cover or canopy |
Basement Walkout Questions
What is a basement walkout?
A separate exterior door from the basement, reached by stairs down from the yard, built into an opening cut in the foundation wall.
How much does a basement walkout cost in Toronto?
A typical walkout costs $20,000–$35,000+, depending on depth, space, utilities and finishes. Drawings and permits are extra.
Do I need a permit?
Yes. A building permit and inspections are required.
How long does it take?
Usually about a month for drawings and permit, then 2–4 weeks of construction.
Will a walkout make my basement flood?
Not when it has a drain at the landing, waterproofed walls and grading that sends water away.
Poured concrete or block walls?
Both work. We recommend based on the site, depth and design.
How long does a basement walkout take?
Most walkouts take two to four weeks of construction after permits are issued, depending on depth and site access.
Will a walkout make my basement flood?
Not if it is built right. The stairwell needs a drain at the bottom tied into the weeping tile or a sump, and grading that keeps surface water out.
When can I use the new stairs?
Concrete steps are usually walkable within a few days and reach working strength in about a week.
What if a walkout was built without a permit?
It can cause problems when selling or insuring the house. We can assess an existing walkout and advise what is needed to bring it up to standard.
Get a Basement Walkout Quote
Tell us where you want the entrance. We will check the site and quote the full walkout.
Call now — Mon–Fri 7 AM – 4 PM(416) 992-5858Office: 58 Six Point Rd, Etobicoke, ON M8Z 2X2
Email: info@leaquida.ca