
Deepening and Strengthening Your Existing Foundation
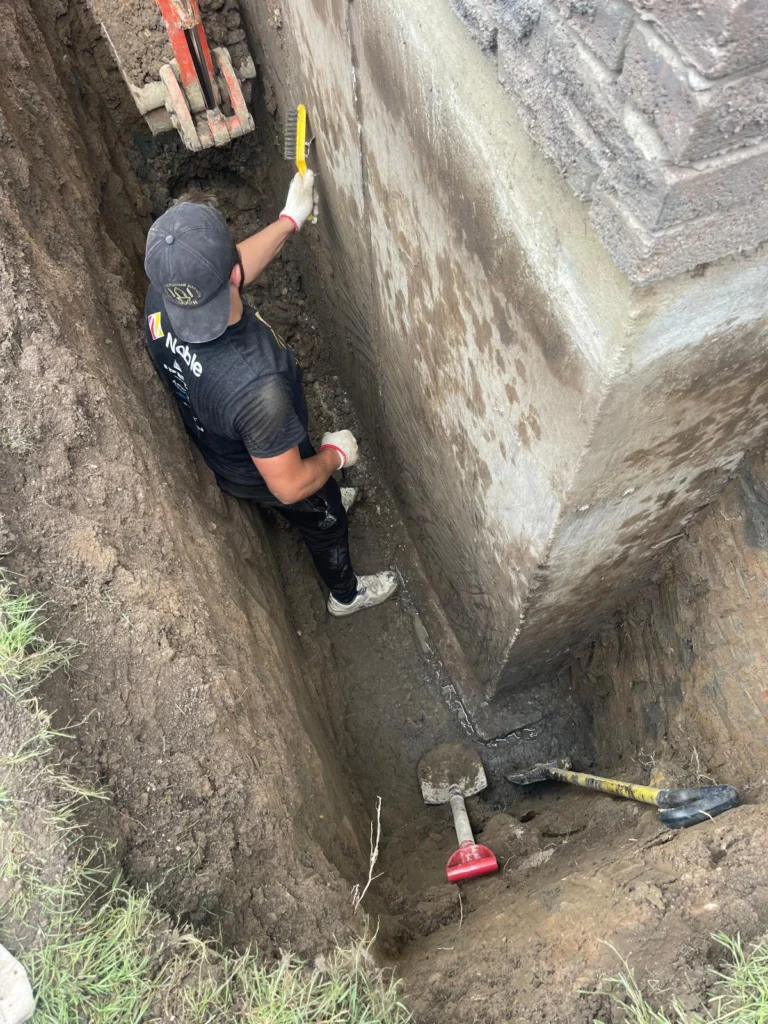
Basement underpinning extends your foundation walls deeper by digging beneath the existing footings in short sections and pouring new concrete footings and walls underneath. The house stays supported throughout because only a few sections are open at a time.
Homeowners underpin to gain ceiling height for a family room, rental unit or home office, and to strengthen foundations that are settling or too shallow. Because the footings move down, you keep the full width of the basement.
Underpinning is the structural method. If your goal is simply more space, see basement lowering; for a lower-cost option that keeps the existing footings, see bench footing.
Underpinning Methods
| Method | How it works | Used for |
|---|---|---|
| Traditional (mass concrete) underpinning | Sections dug under the footing and filled with concrete in sequence | Most Toronto basement lowering projects |
| Beam and base | Reinforced beam spreads load to concrete bases | Larger loads, poor soil |
| Piers (helical or push) | Steel piers driven to stable soil, footing supported on brackets | Settlement repair, not usually for lowering |
| Mini-piled | Small piles drilled deep, linked by beams | Difficult soil or access |
How Basement Underpinning Works
Site assessment
Footing depth, wall type, soil, plumbing and access.
Engineering & permit
Stamped structural drawings and a City building permit.
Preparation
Basement cleared, services rerouted, temporary support where needed.
Sequential excavation
Short sections dug under the footing in a set order.
New footings & walls
Concrete poured section by section and inspected.
Drainage & waterproofing
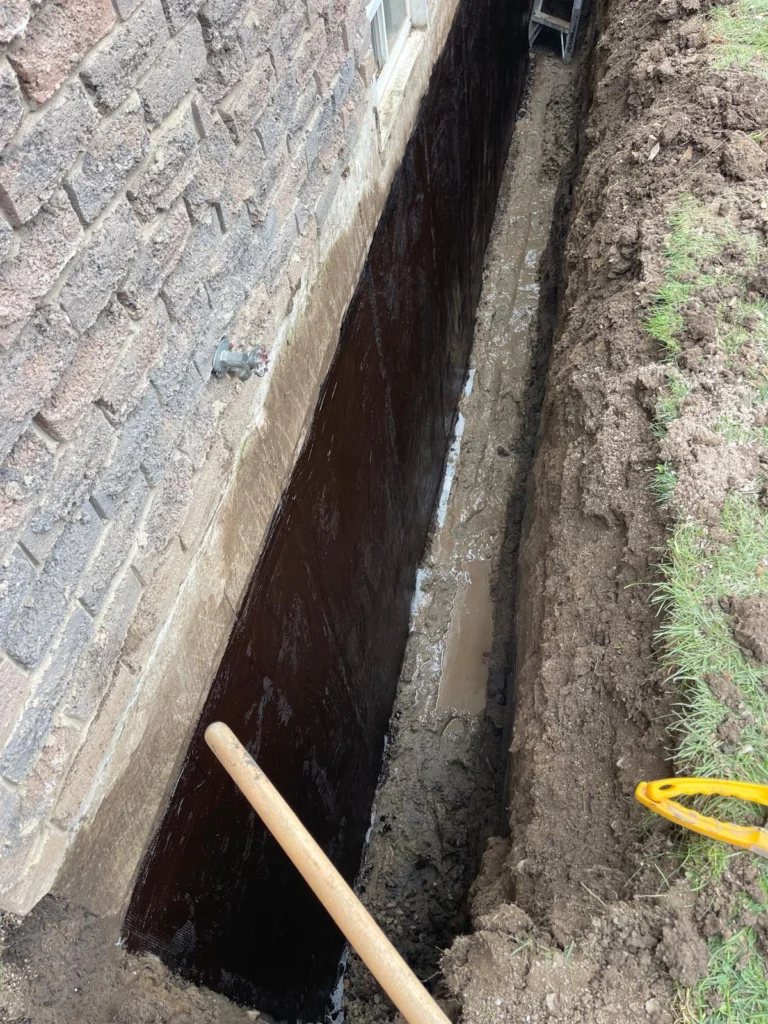
New weeping tile, sump pit and wall waterproofing.
New slab
Gravel, vapour barrier and a new concrete floor.
Underpinning or Bench Footing?
Underpinning is better when…
- You want the full floor width
- You are building a legal second unit
- The foundation also needs strengthening
- You want maximum ceiling height
Bench footing is better when…
- Budget is the priority
- Losing 1–2 ft along the walls is acceptable
- The basement is for storage, laundry or a rec room
- Soil or shared walls make underpinning harder
Compare on our bench footing page.
What to Know Before Underpinning
Permit and engineer
Toronto requires a building permit and engineered drawings for underpinning.
Shared walls
Semi-detached and row houses need extra care at the party wall.
Plumbing changes
Floor drains and the main sewer line usually have to be lowered.
Ceiling height goals
Ontario rules for second units in existing houses generally call for about 1.95 m (6 ft 5 in) of ceiling height over the required area, with less allowed under beams and ducts. Your designer confirms what applies to your project.
Waterproofing
The new walls sit deeper — drainage and waterproofing are part of the job.
Timeline
Engineering and permits come first; construction typically takes 3–6 weeks.
Basement Underpinning Cost in Toronto
| Work | Typical price |
|---|---|
| Underpinning (per linear foot of wall) | $300 – $600 |
| Typical whole basement (detached / semi) | $40,000 – $100,000+ |
| Bench footing (alternative) | $300 – $500 per linear foot |
| Permit fees | Set by the City |
| Assessment & quote | Free |
Approximate 2026 Toronto prices, not a quote. Finishing the basement is quoted separately.
Related Services
Why So Many Toronto Basements Need Underpinning
Built low
Pre-war and post-war Toronto homes often have basements under 2.1 m (7 ft) tall.
Shallow footings
Older foundations sit on footings too shallow to support a deeper floor.
Basement apartments
A legal secondary suite needs more ceiling height than many basements have.
Weak or damaged foundations
Underpinning also stabilizes walls that have settled.
What Basement Underpinning Gives You
Full ceiling height
Usually 2.4 m (8 ft) or more — enough for a comfortable living space.
No lost floor space
Unlike a bench footing, the walls stay straight to the floor.
Stronger foundation
New, deeper footings on undisturbed soil.
Higher home value
More finished, usable square footage.
Rental income
Room for a legal secondary suite.
A clean slate
New floor, drainage and waterproofing installed at the same time.
What a Professional Basement Underpinning Project in Toronto Includes
| Stage | What is done |
|---|---|
| Engineering | Structural drawings stamped by a licensed engineer |
| Permit | Building permit filed with the City; inspections booked |
| Underpinning | Walls deepened in sections with new footings |
| Excavation | Floor dug out to the new depth; soil removed |
| Drainage | Weeping tile, sump pit and waterproofing as specified |
| New floor | Granular base, vapour barrier, insulation and concrete slab |
Can You Live at Home During Underpinning?
Usually yes
- The upper floors stay in use for most projects
- Work is done in sections so the house is always supported
- Utilities are kept running wherever possible
- Dust and noise are contained to the basement
Plan for
- Short shut-offs when plumbing or electrical is moved
- Noise from breaking concrete and digging
- Truck access for soil removal
- Several weeks of work, plus permit time before the start
Basement Underpinning Questions
What is basement underpinning?
Digging beneath the existing footings in short sections and pouring new, deeper footings and walls, so the foundation is extended down and the basement can be deeper.
How much does basement underpinning cost in Toronto?
Usually $300–$600 per linear foot of wall, often $40,000–$100,000+ for a whole basement, depending on depth, soil, access and plumbing.
Do I need a permit?
Yes. Underpinning in Toronto needs a building permit and stamped engineered drawings. We arrange them.
How long does it take?
Engineering and permits come first; construction typically takes 3–6 weeks.
Can I live in the house during underpinning?
Often yes, though the basement is unusable and there is noise and dust during excavation.
Do you waterproof at the same time?
Yes — new weeping tile, a sump pit and wall waterproofing are part of the job.
Underpinning or bench footing for a legal basement apartment?
Underpinning usually, because it keeps the full floor area and maximum height.
How much ceiling height does underpinning add?
As much as the design allows — commonly 0.6–1 m (2–3 ft). Most homeowners aim for at least 2.4 m (8 ft) finished height.
Is underpinning safe for my house?
Yes, when it is engineered and done in sections. Each section is dug, poured and cured before the next, so the house stays supported throughout.
Do I need engineering drawings for underpinning?
Yes. Toronto requires a building permit with engineered drawings for underpinning, and inspections during the work.
Does underpinning add value to a home?
In most Toronto neighbourhoods, yes. A full-height basement adds usable space and makes a legal rental suite possible.
Get an Underpinning Assessment
Tell us how much height you want and how you plan to use the basement. We will assess the foundation and quote it.
Call now — Mon–Fri 7 AM – 4 PM(416) 992-5858Office: 58 Six Point Rd, Etobicoke, ON M8Z 2X2
Email: info@leaquida.ca