
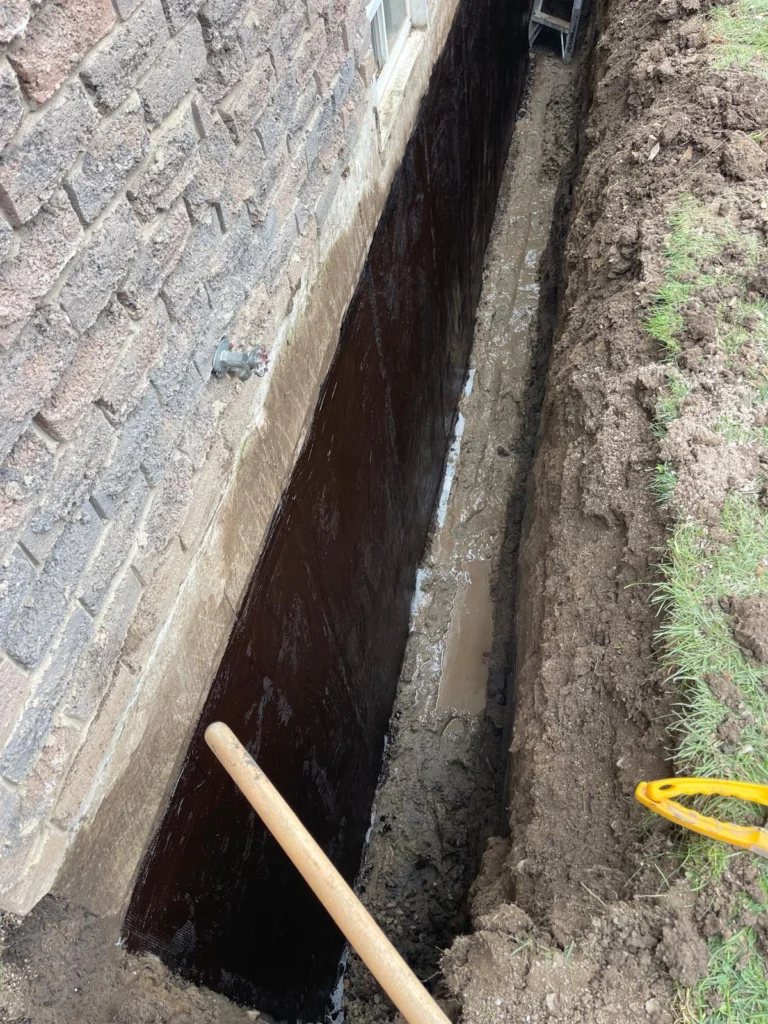
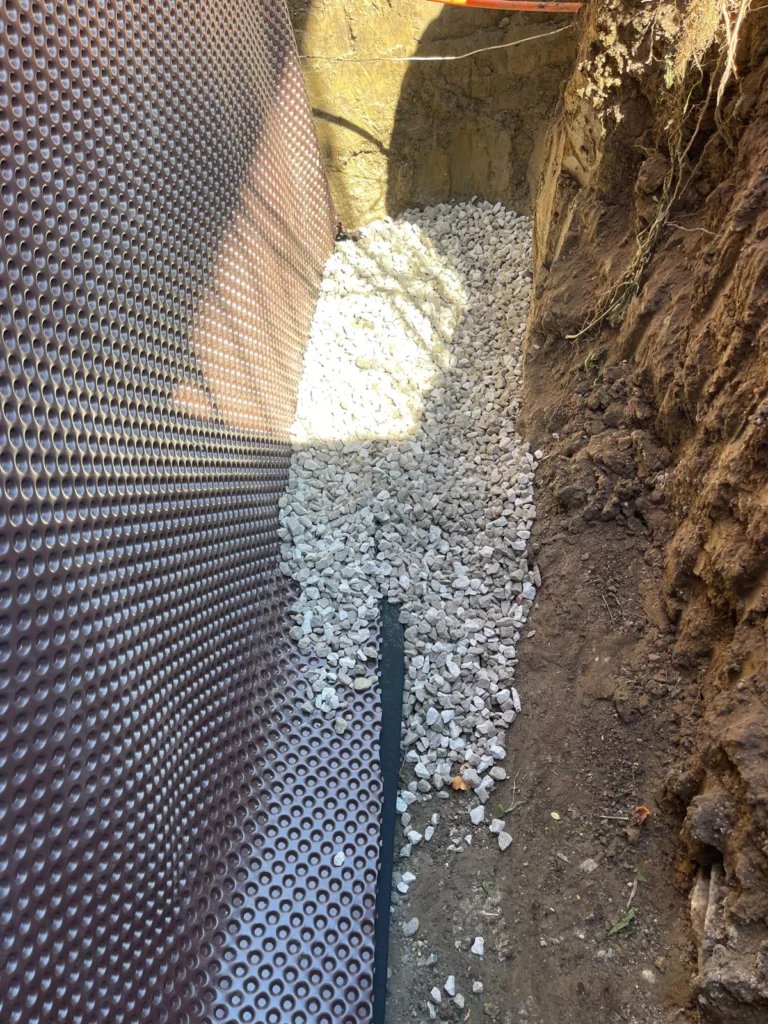
What Is Bench Footing?
Bench footing (also called basement benching) lowers the floor in the middle of the basement while leaving a concrete “bench” along the inside of the foundation walls. The bench holds the soil under the existing footings in place, so you do not have to dig beneath them as you would with underpinning.
It is a popular way to gain headroom for a rec room, laundry, storage or gym at a lower cost and with less excavation. The trade-off is floor space: the bench takes roughly 1–2 feet along each wall.
For the full picture of lowering options, see basement lowering.
Bench Footing vs Underpinning
| Bench footing | Underpinning | |
|---|---|---|
| Method | Concrete bench inside the walls | New footings under the existing ones |
| Existing footings | Left in place | Extended down |
| Floor area | Loses about 1–2 ft along each wall | Full width kept |
| Cost | Lower | Higher |
| Timeline | Faster | Longer |
| Shared walls | Less work at the party wall | More coordination |
| Best for | Rec rooms, storage, budget projects | Legal suites, maximum space |
In a 20 × 25 ft basement, a bench along every wall can reduce usable floor area by roughly 15–20%.
How Bench Footing Is Built
Assessment
Engineer reviews footing depth, soil and wall condition.
Permit
City building permit with engineered drawings.
Excavate the centre
Floor dug to the new depth, leaving soil along the walls.
Form & pour the bench
Reinforced concrete bench poured to protect the footings.
Drainage
New weeping tile and sump pit at the lower level.
New slab
Gravel, vapour barrier and new concrete floor.
Living With a Bench Footing
Ways to use the bench
- Built-in seating or shelving
- A ledge for storage
- Box it in with framing when finishing
- Hide insulation and services behind it
Things to plan for
- Slightly smaller usable floor
- Furniture layout along the walls
- Finishing details at the bench edge
- Egress windows sized for the new floor level
Bench Footing Cost in Toronto
| Work | Typical price |
|---|---|
| Bench footing | $300 – $500 per linear foot |
| Typical semi-detached project (80–100 ft) | $24,000 – $50,000 |
| Full underpinning (comparison) | $300 – $600 per linear foot |
| Permit fees | Set by the City |
Approximate 2026 Toronto prices, not a quote.
Related Services
Is Your Home a Candidate for Bench Footing?
You need more height, not full width
A bench footing gives the height and costs less than underpinning.
Close to the property line
Benching works from inside and avoids digging under shared walls.
Semis and row houses
Often the safer choice beside a neighbour’s foundation.
Budget matters
Bench footing companies typically price it below full underpinning.
Bench Footing Pros and Cons
| Bench footing | |
|---|---|
| Cost | Lower than underpinning — typically $300–$500 per linear foot |
| Speed | Faster, with less excavation under the walls |
| Floor space | Loses about 30–60 cm (1–2 ft) around the perimeter |
| Structural risk | Lower — existing footings are not undermined |
| Layout | The bench must be built around or used in the design |
| Insulation | The bench is a good place to add insulation and a ledge |
How to Hide or Use a Bench Footing
Built-in storage
Cabinets and shelving sit on top of the bench.
Window seats and ledges
A finished bench becomes a seat or display shelf.
Closets and laundry
Put closets, laundry and mechanical rooms against the bench.
Framed walls
A wall framed in front of the bench hides it completely.
Will You Need a Sewer Injector With Bench Footing?
If the floor drops below the drain
A sewage ejector lifts waste from basement fixtures up to the sewer.
Depth decides
Ceilings lowered to around 2.6–2.75 m (8.5–9 ft) often end up below the main drain.
Check before design
We confirm drain depth early so there are no surprises.
Bench Footing Questions
What is bench footing?
A method of lowering a basement where a reinforced concrete bench is built along the inside of the walls to protect the existing footings, while the centre floor is dug down.
How much does bench footing cost in Toronto?
Usually $300–$500 per linear foot; a typical semi-detached basement is about $24,000–$50,000.
How much floor space does bench footing take?
Roughly 1–2 feet along each wall where the bench is built.
Is bench footing cheaper than underpinning?
Usually yes — less excavation and no digging under the footings.
Do I need a permit?
Yes, a building permit and engineered drawings.
Can I finish a basement with bench footing?
Yes. The bench can be boxed in, used as seating or shelving, or hidden behind framing.
Is bench footing safe?
Yes, when it is engineered and permitted. Because the existing footings stay in place, the risk to the structure is lower than with underpinning.
How long does a bench footing take?
Most basements take a few weeks of work after permits are issued.
Does bench footing need a permit in Toronto?
Yes. Bench footing is structural work and needs a building permit with engineered drawings.
How much floor space does a bench footing take?
Usually about 30–60 cm around the walls, depending on how deep the floor is lowered.
Get a Bench Footing Quote
Tell us your current basement height and goals. We will assess whether bench footing fits and quote it.
Call now — Mon–Fri 7 AM – 4 PM(416) 992-5858Office: 58 Six Point Rd, Etobicoke, ON M8Z 2X2
Email: info@leaquida.ca