
Lowering the Basement Floor for More Ceiling Height
Many Toronto homes have basements that are too low to use — 6 feet or less, with ducts and beams lower still. Basement lowering digs the floor down and pours a new slab, giving you headroom for a family room, home office, gym or a second unit.
You cannot simply dig deeper than the existing footings — that would undermine the house. So lowering is done with one of two structural methods: underpinning (new footings beneath the old ones) or bench footing (a concrete bench inside the walls that protects the existing footings).
This page helps you plan the project: how much height you can gain, the steps, the drainage and the costs.
How Basements Are Lowered
| Underpinning | Bench footing | Floor-only lowering | |
|---|---|---|---|
| How | New footings poured below the existing ones | Concrete bench left along the walls | Floor dug down a little without going below the footing |
| Floor area | Full width kept | Loses about 1–2 ft along each wall | Full width |
| Height gain | Largest | Moderate | Small — limited by footing depth |
| Cost | Highest | Lower | Lowest |
| Best for | Legal suites, maximum space | Rec rooms, budget projects | Small gains where footings are deep |
More Than Digging a Hole
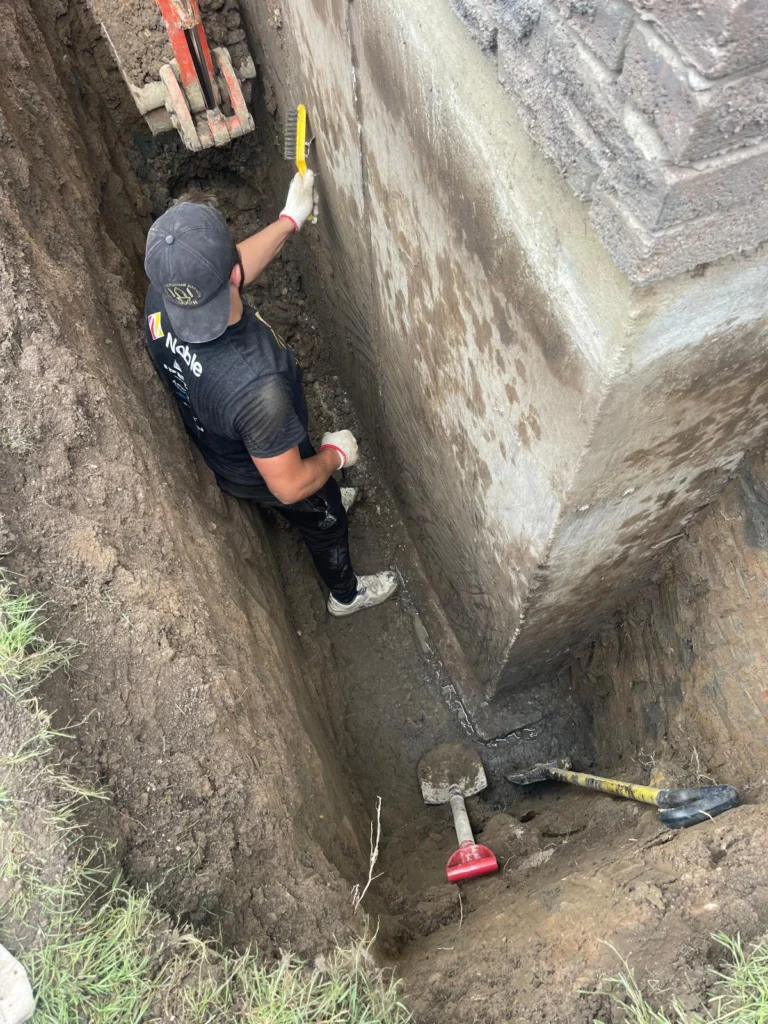
Structure
The method keeps the house supported.
- Engineered drawings
- Underpinning or bench footing
- Temporary supports where needed
- City inspections
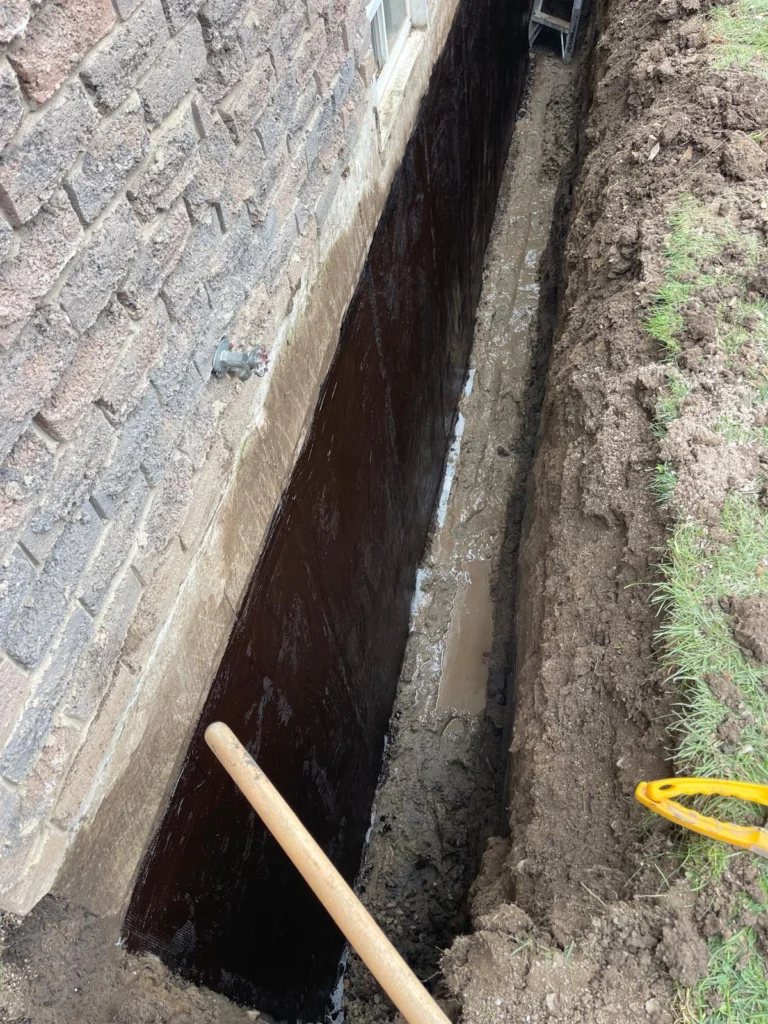
Drainage & waterproofing
A deeper floor is closer to groundwater.
- New weeping tile at the new depth
- Sump pit and pump sized for it
- Wall waterproofing
- Backwater valve on the lowered drain
New floor
Ready to finish.
- Clear gravel base
- Vapour barrier
- Insulation option
- New concrete slab with floor drain
Planning Your Basement Lowering
Ceiling height goal
Ontario rules for second units in existing houses generally call for about 1.95 m (6 ft 5 in) of ceiling height over the required area, with less allowed under beams and ducts. Your designer confirms what applies to your project.
Plumbing
Floor drains and the main sewer line are lowered; a backwater valve is a good addition.
Furnace and services
Equipment may need to be moved during the work.
Shared walls
Semi-detached and row houses need care at the party wall.
Entrances
A separate entrance often comes next — see basement walkout.
Permits
Building permit and engineered drawings are required.
Basement Lowering, Step by Step
Assessment & goals
Current height, footing depth, use and budget.
Design & permit
Engineer’s drawings and City building permit.
Preparation
Basement cleared, services moved, supports set.
Excavation & structure
Underpinning in sections or bench footing poured.
Plumbing & drainage
Drains lowered, weeping tile and sump installed.
Waterproofing
Walls waterproofed while open.
New slab
Gravel, vapour barrier and new concrete floor; inspections closed.
Basement Lowering Cost in Toronto
| Method | Typical price |
|---|---|
| Lowering with underpinning | $300 – $600 per linear foot ($40,000 – $100,000+ typical) |
| Lowering with bench footing | $300 – $500 per linear foot ($24,000 – $50,000 typical) |
| New slab only (no lowering) | See slab replacement |
| Assessment & quote | Free |
Approximate 2026 Toronto prices, not a quote. Finishing is quoted separately.
Related Services
Which Basement Lowering Method Fits Your Goal?
| Your goal | Usually the best method | Why |
|---|---|---|
| Maximum height, full floor space | Underpinning | Walls go straight down to the new floor |
| More height on a tighter budget | Bench footing | Costs less and is faster; loses some floor space |
| Only a little extra height | Lowering the slab only | Possible when footings are already deep enough |
| Legal secondary suite | Usually underpinning | Easiest way to meet suite ceiling height rules |
Ceiling Height for a Basement Apartment in Ontario
Secondary suites
The Ontario Building Code allows 1.95 m (6’5″) ceiling height over the required area of a secondary suite.
Under beams and ducts
Beams and ducts may drop the height to 1.85 m (6’1″) in places.
Finished floor matters
Insulation, heated floors and flooring all eat into height — plan the new depth around them.
Check the details
Fire separation, egress windows and exits also apply — we coordinate with your designer.
Will You Need a Sewer Ejector Pump?
When the new floor ends up lower than the house sewer line, basement drains can no longer flow out by gravity.
When it is needed
If the lowered floor is below the main drain, a sewage ejector pump lifts waste up to the sewer.
How it works
A sealed basin collects waste from basement fixtures and pumps it up to the main line.
How to avoid it
Sometimes the main drain can be lowered too — we check depth before design.
Plan early
Ejectors and drain changes are cheaper to install while the floor is open.
Why Toronto Homeowners Lower Their Basements
Livable height
Stand up straight, add pot lights and real ceilings.
Rental income
A legal suite can help pay for the project over time.
Better waterproofing
New drainage and a new floor go in at the same time.
Added value
More finished space is one of the best returns in a Toronto home.
Basement Lowering Questions
Can a basement floor be lowered?
Yes, with underpinning or bench footing so the existing footings stay supported. Small gains are sometimes possible without either, if the footings are deep enough.
Is basement lowering the same as underpinning?
Lowering is the goal; underpinning is one of the methods. Bench footing is the other common method.
How much does basement lowering cost in Toronto?
With underpinning, usually $300–$600 per linear foot ($40,000–$100,000+ typical); with bench footing, $300–$500 per linear foot ($24,000–$50,000 typical).
How much height can I gain?
It depends on the method, soil and plumbing. Underpinning gives the most; we measure and advise on site.
Do I need a permit?
Yes, a building permit and engineered drawings.
Do you add drainage and waterproofing?
Yes — weeping tile, a sump pit and wall waterproofing are part of every lowering project.
Can you lower a basement without underpinning?
Sometimes. If the existing footings are deep enough, the slab can be lowered alone. Otherwise a bench footing is the lower-cost alternative to full underpinning.
Can I live in my home during basement lowering?
In most cases yes. The basement is a construction zone, but the upper floors stay in use.
Do I need a permit to lower a basement in Toronto?
Yes. Basement lowering needs a building permit and engineered drawings, plus inspections during the work.
Is basement lowering the same as underpinning?
Lowering is the goal; underpinning is one way to get there. Bench footing and slab lowering are the others.
Plan Your Basement Lowering
Tell us how you want to use the space. We will measure, explain the options and quote the project.
Call now — Mon–Fri 7 AM – 4 PM(416) 992-5858Office: 58 Six Point Rd, Etobicoke, ON M8Z 2X2
Email: info@leaquida.ca
Licence No.: P94 4418977 (licensed contractor)