
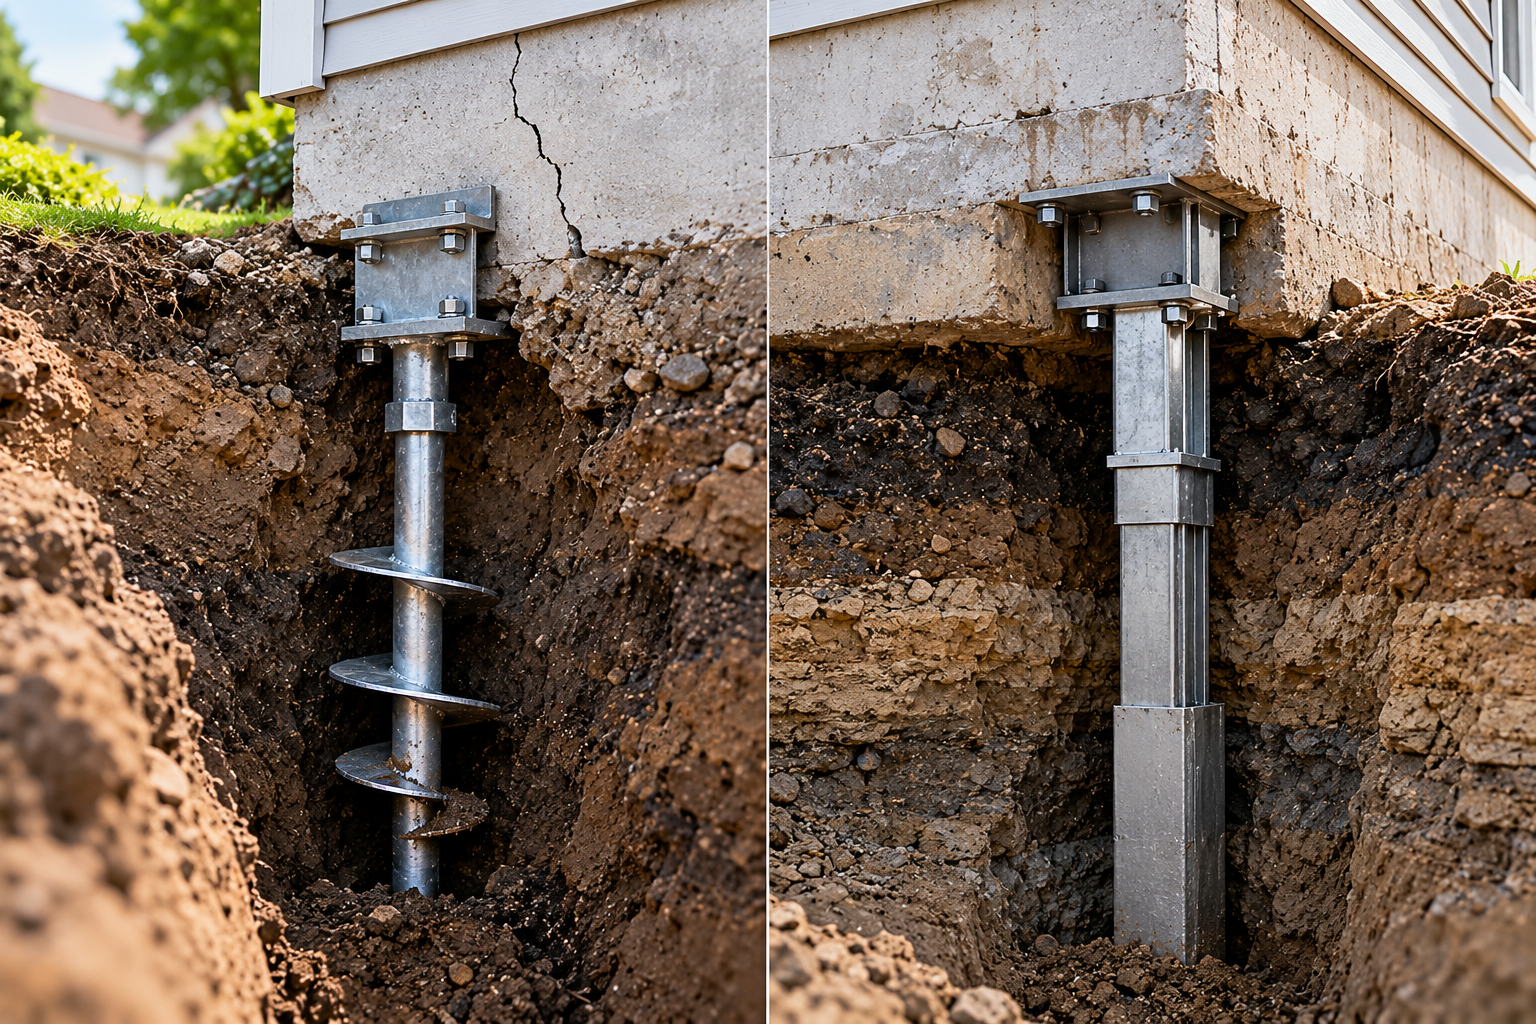
A sinking corner, widening crack or uneven floor needs a diagnosis before a repair system is chosen. Two common foundation repair methods use steel supports to transfer building loads into suitable ground below the affected footing. Helical systems screw into the soil; push systems are driven down hydraulically.
The choice depends on soil conditions, the building’s weight, the foundation’s condition and access for equipment. Comparing helical piers vs push piers is useful when reviewing proposals, but neither system is the best option for every house. The goal is an engineered load path and a clearly defined repair outcome, rather than a particular product name.
Start with the cause of movement
Foundation settlement occurs when supporting ground compresses or loses its ability to carry the building as intended. Movement may affect one area more than another. Cracks and sticking doors can be clues, but they do not establish the cause or prove that deep supports are necessary.
An assessment should consider floor elevations, the pattern and history of damage, drainage, nearby excavation and the condition of the footing. Soil investigation may be needed to identify suitable bearing layers and conditions that affect installation. A structural engineer evaluates the building and connections; geotechnical input addresses the ground and its expected behaviour.
Before the visit, photograph visible damage and note when it appeared or changed. Record any recent leaks, construction or drainage changes without assuming that one event caused the movement. This history helps the assessor decide what needs measurement or further investigation. Avoid covering damaged areas before they have been inspected.
Foundation underpinning means adding or improving support beneath an existing structure. It does not automatically mean lowering the basement floor. A pier proposal for settlement should explain which loads need support and why that approach fits the site. Leaquida’s foundation repair service page provides an overview, with a separate page explaining structural foundation repair.
How helical systems work?
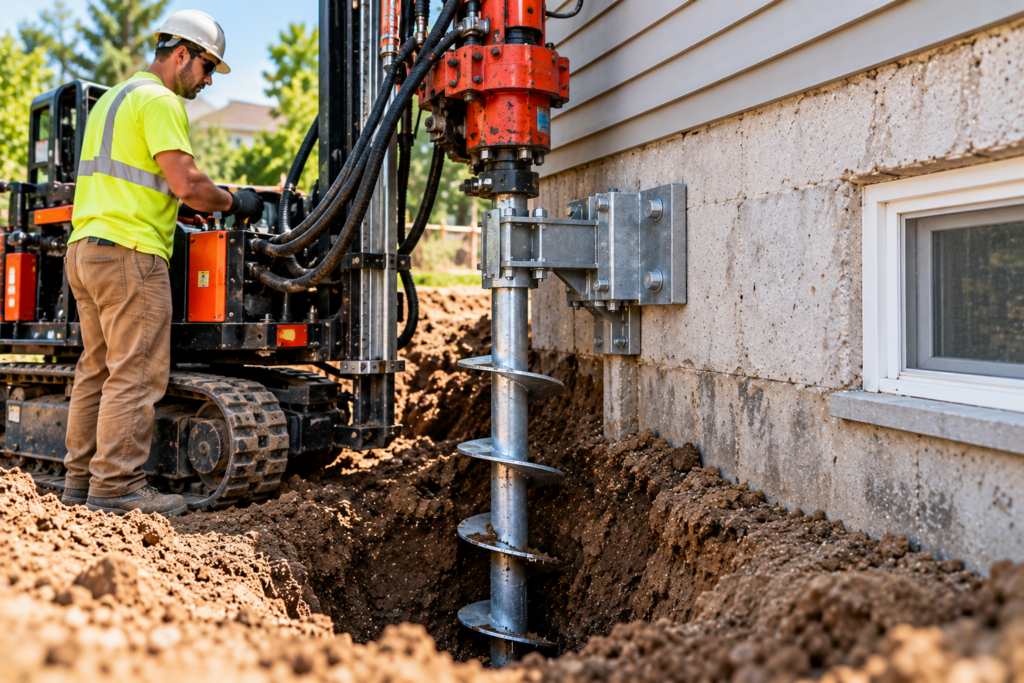
Helical piles have a steel shaft with one or more helix-shaped plates. Installation equipment rotates the shaft into the ground, with extensions added as the design requires. For an existing house, an engineered bracket typically connects the completed support to the footing or another suitable structural element.
The helical plates transfer load to surrounding soil. Installation torque provides useful information about resistance, but torque is not a universal capacity reading. The correlation depends on the particular system, shaft configuration and applicable design method. Soil conditions, required depth, structural limits and verification requirements also matter. Canadian guidance from the National Research Council stresses installation limitations and engineering considerations. Manufacturer torque-capacity methods must be applied within their stated scope.
Helical pier foundation repair can be considered where a building cannot provide enough reaction weight for a driven system. However, limited headroom, buried obstructions or difficult layers may complicate the work. The engineer must still check the existing foundation material, bracket connection and eccentric loads rather than treating the steel shaft as the whole repair.
How hydraulic push systems work?
Hydraulic push piers use steel pipe sections pressed into the ground through a bracket or installation assembly at the existing foundation. In a typical retrofit arrangement, the structure provides resistance while hydraulic equipment drives the sections downward. The building therefore needs enough usable reaction and a suitable load path for installation.
Driving continues to the engineer’s specified criteria. Reaching a high pressure or encountering refusal does not, by itself, explain what is below the tip. Installation records and site information help distinguish acceptable support from an obstruction or an unsuitable termination condition.
Push pier foundation repair may suit an existing structure with adequate weight and suitable deeper bearing material. Lightweight sections of a home can require a different solution or installation arrangement. Access, footing strength and the selected system’s limits remain important even where neighbouring houses have been repaired successfully.
Compare the two systems
The main differences concern installation and verification. This table is a starting point for discussing a site-specific design, rather than a method-selection rule.
| Comparison | Helical system | Hydraulic push system |
|---|---|---|
| Installation | Rotated into soil with a torque motor | Pipe sections driven with hydraulic equipment |
| Installation reaction | Does not ordinarily rely on building weight in the same way | Typically uses the existing structure as reaction |
| Capacity evidence | Product-specific torque correlation, design checks and any required testing | Driving records, specified verification and design checks |
| Site constraints | Obstructions, soil profile and equipment access | Available reaction, bearing conditions and equipment access |
| Structural connection | Engineered bracket and sound supporting structure | Engineered bracket and sound supporting structure |
| Repair objective | Stabilization; lifting only where planned | Stabilization; lifting only where planned |
Both types of foundation piers require a continuous load path from the house through the connection and support into suitable ground. A high-capacity shaft cannot compensate for a deficient bracket or damaged footing.
Stabilization and lifting are different goals
A foundation settlement repair proposal should distinguish preventing further downward movement from attempting to recover lost elevation. Stabilization may be the appropriate result even when floors remain out of level. Lifting involves separate decisions about the building’s condition and how much movement it can tolerate.
Ask whether the proposal includes an attempted lift, the intended limits and how the contractor will monitor the structure. Existing finishes, services and connected portions of the building can constrain movement. No responsible comparison should promise that every crack will close or that the house will return exactly to its original position.
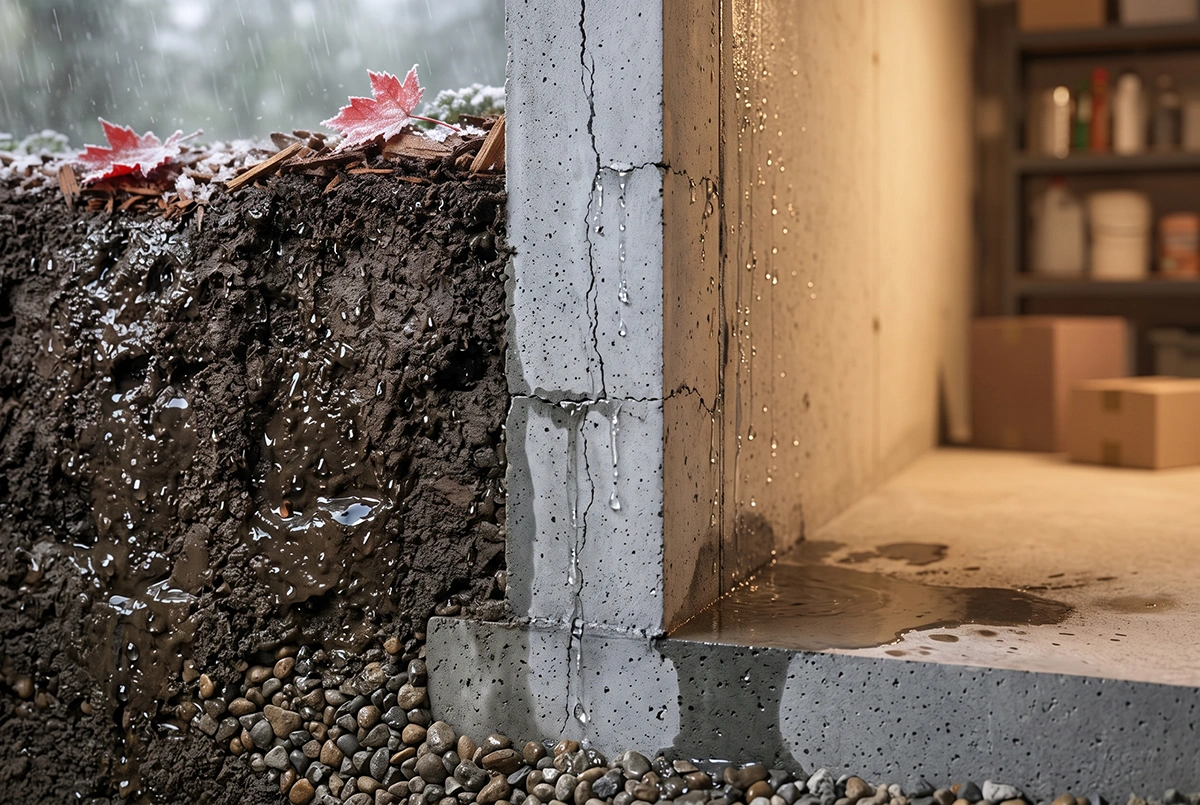
Deep supports also do not automatically waterproof a basement. A leaking crack may need separate foundation crack repair, while water entering through walls or joints may require exterior waterproofing or drainage work. The structural and moisture-control scopes should be coordinated so that one repair does not conceal an unresolved problem.
What determines the price?
Foundation repair cost depends on the scope and conditions, not simply the price of one support. A quote needs to account for design, the number and configuration of supports, installation depth, access, excavation and restoration. Uncertain ground conditions should have a written allowance or a clear process for approving changes.
When comparing helical piles cost with a driven-system estimate, check whether both include the same engineering, connections, testing and finishing work. A lower initial figure may omit excavation reinstatement, interior access repairs or documentation. A higher figure does not automatically establish that the proposed method is necessary.
Before comparing totals, ask each contractor to identify the following items:
- Investigation and design, including who is responsible for structural and soil assessments.
- Support layout and connection details, with an explanation of the areas included or excluded.
- Installation assumptions and the procedure if depth, obstruction or capacity requirements change.
- Verification records, inspections and any specified load testing.
- Excavation, drainage coordination and restoration of landscaping or interior finishes.
- Written warranty terms, exclusions and responsibility for any later monitoring.
Avoid using a generic online price per pier as a house-level budget. It cannot establish the loads, ground conditions or repair extent at your property.
Questions to settle before work begins
A useful proposal should explain why the chosen method is suitable for this building. If both systems are feasible, ask what makes one preferable:
- available reaction;
- the soil profile;
- access;
- connection design;
- the total repair scope.
The explanation should address your property rather than rely on broad claims that one technology is always stronger.
Confirm permit and submission requirements with your municipality before structural work starts. Toronto, for example, publishes an underpinning permit guide requiring specified plans and professional-engineering involvement for the work described there. Requirements for your repair and municipality must be checked rather than assumed from another city’s guidance.
Also ask how the specified materials address the site’s exposure conditions. Steel durability depends on factors such as the surrounding environment, corrosion allowances or protective systems and the design assumptions. A product’s advertised service life should not become a blanket promise for your property. Obtain the applicable specifications and warranty wording, and keep them with the repair records.

 CLOGGED OR BROKEN WEEPING TILE