
Foundation Waterproofing for New Builds, Additions & Underpinning
Foundation waterproofing protects the concrete itself — the walls and footings of a new house, an addition, a lowered basement or a foundation without a basement at all. We apply a foundation waterproofing membrane on the soil side of the wall, add a drainage layer and connect the footing drain before the backfill goes in.
This page is for builders, general contractors and homeowners who are building or extending: new custom homes, rear and side additions, garages, underpinning and bench-footing projects, crawl spaces and slab-on-grade foundations. If your existing basement already leaks, see exterior basement waterproofing instead.
As a foundation waterproofing contractor in Toronto, we schedule around your build: walls cured, inspection done, membrane on, then backfill — without holding up the next trade.
Waterproofing Foundations — Not Only Basements
Every foundation that sits against soil needs protection from water and frost. These are the jobs most people do not think of as “basement waterproofing”.
When You Need Foundation Waterproofing Services
New construction
The cheapest moment to waterproof a foundation is before the soil goes back. New foundation waterproofing costs a fraction of digging it up later.
- Custom homes and infill builds
- Laneway and garden suites with foundations
- Waterproofing after formwork is stripped
- Footing drain and dimple board before backfill
- Coordinated with your framing schedule
Additions & tie-ins
The weak point of every addition is where the new foundation meets the old one. We detail that joint so it does not become your next leak.
- Rear, side and second-storey additions with new footings
- Sealing the joint between old and new foundations
- Matching or upgrading the existing drainage
- Sunrooms, mudrooms and garages
- Basement walkouts and new stairwells
Underpinning & lowering
Lowering a basement moves the floor closer to the water table. The new walls need waterproofing and drainage from day one.
- Waterproofing new underpinned wall sections
- Bench-footing faces and new slab edges
- New weeping tile at the lowered footing
- Sump pit sized for the deeper basement
- Coordinated with the structural contractor
Foundations Without a Full Basement
| Foundation | Typical risk | How we waterproof it |
|---|---|---|
| Crawl space walls | Damp soil against short walls, musty air inside | Membrane on the outside of the walls; inside we recommend crawl space encapsulation |
| Slab-on-grade & frost walls | Water wicking up and along the slab edge | Membrane on frost walls, sub-slab vapour barrier, perimeter drain |
| Attached garages | Wet slab edges, cracks at the house wall | Membrane and drainage on the shared foundation wall |
| Porches, cold rooms & stairwells | Water under porches leaking into the basement | Waterproofing the cold-room roof slab and walls, drains at stairwells |
| Retaining & site walls | Water pressure behind the wall, efflorescence | Membrane and drainage board on the soil side, weep outlets |
Waterproofing Foundation Walls by Material
The membrane is chosen for the wall, not the other way round.
| Wall type | What matters | Typical system |
|---|---|---|
| Poured concrete | Tie-rod holes, cold joints, shrinkage cracks | Holes and joints sealed, liquid or sheet membrane, dimple board |
| Concrete block (CMU) | Hollow cores hold water, mortar joints leak | Parging, then a thicker membrane and drainage layer |
| Stone & rubble | Uneven, porous, often 100+ years old | Repointing and parging first, then membrane and drainage |
| ICF (insulated concrete forms) | Foam surface — solvent-based products can damage it | Membrane approved for ICF (often self-adhered sheet), protection board |
| Wood foundations (rare) | Must stay dry to last | Poly membrane and drainage as designed by the engineer |
Damp-proofing vs Waterproofing a Foundation
The Ontario Building Code treats these as two different things. Knowing which one your foundation needs saves money on dry sites and saves the basement on wet ones.
| Damp-proofing | Waterproofing | |
|---|---|---|
| What it is | A thin coating (often asphalt “tar”) that slows moisture through the wall | A continuous membrane that keeps out water under pressure |
| When the Code expects it | Typical foundations on well-drained sites with footing drainage | Where hydrostatic pressure can build up — high water table, poor drainage, deep walls |
| Handles water pressure | No | Yes |
| Bridges cracks | No | Flexible membranes bridge hairline cracks |
| Our recommendation | Minimum for dry, sandy sites | Clay soils, deep basements, finished basements, additions next to wet areas |
Plain-language summary for planning — your designer, engineer and building inspector confirm what your project requires. Many Toronto lots sit on slow-draining clay, so we often recommend waterproofing even where damp-proofing would pass.
Foundation Waterproofing Membranes & Coatings
There is no single best waterproofing membrane for walls — each one suits a different wall, schedule and budget.
| System | How it goes on | Best for | Watch out for |
|---|---|---|---|
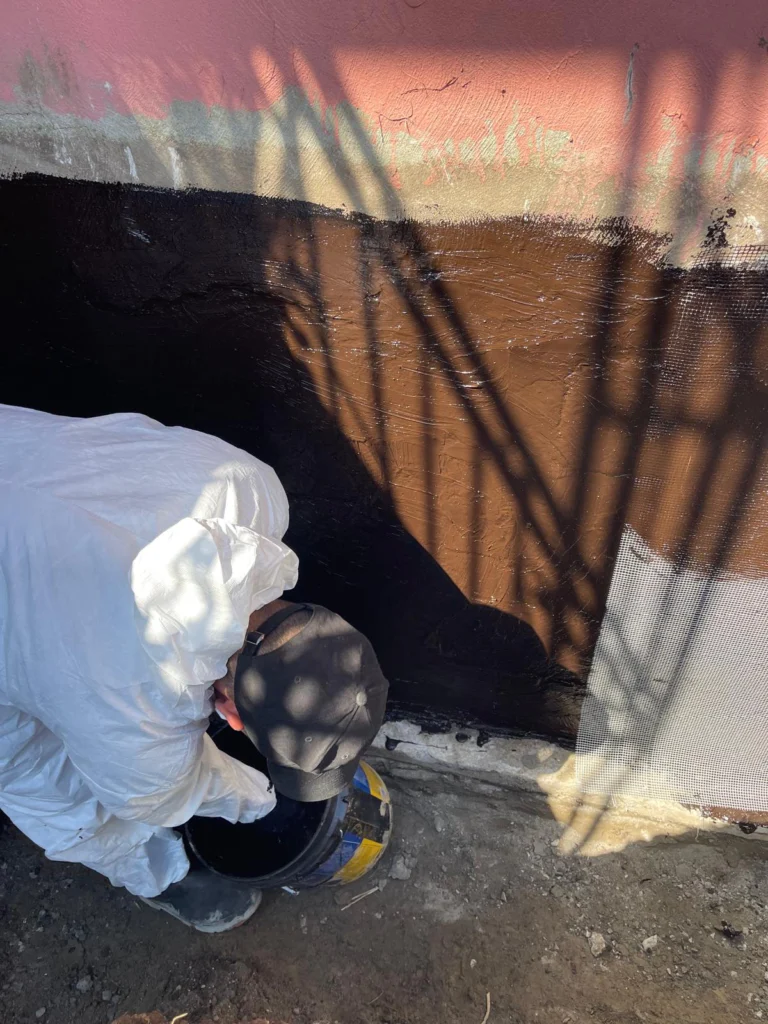
| Liquid-applied rubberized membrane (foundation waterproofing coating) | Sprayed or rolled, cures seamless | Poured concrete, complex shapes, most new builds | Needs a dry, clean wall and the right thickness |
| Self-adhered sheet membrane | Peel-and-stick rolls with lapped seams | ICF, additions, quality control on thickness | Seams and laps must be detailed carefully |
| Cementitious coating | Brushed or troweled mineral coating | Block walls, tanks, negative-side jobs | Rigid — does not bridge moving cracks |
| Dimple drainage board | Fastened over the membrane | Every system — drainage and protection | Is not waterproofing on its own |
| Damp-proofing (tar) | Thin sprayed asphalt | Dry, well-drained sites only | Not made for water pressure |
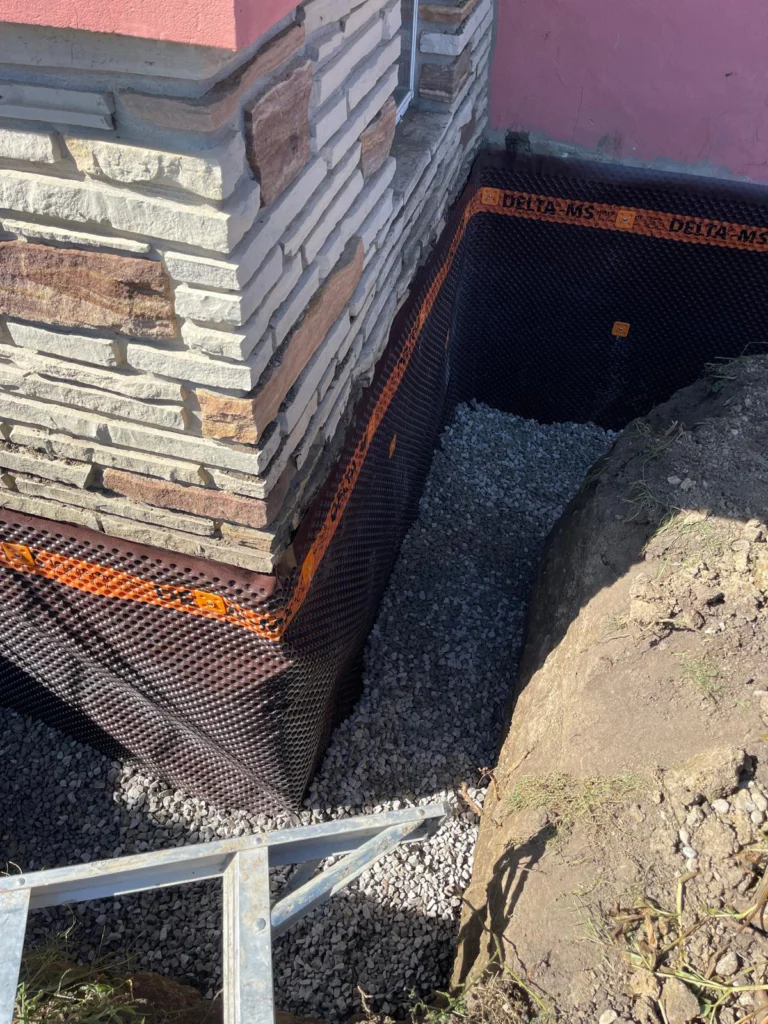
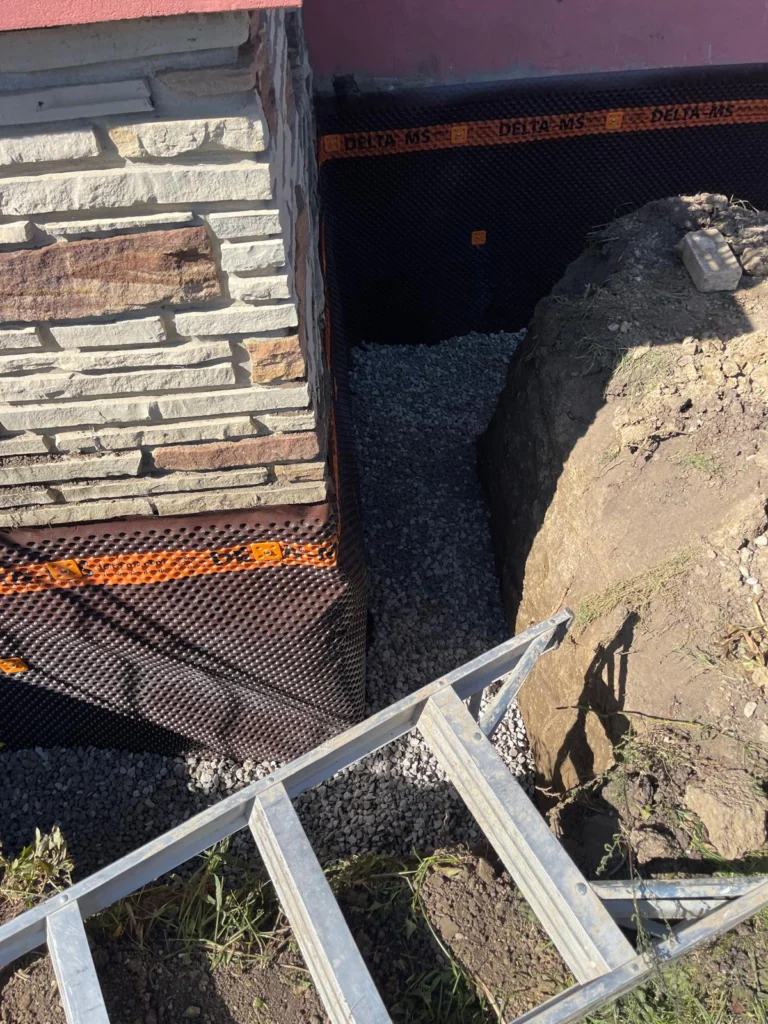
Exterior foundation waterproofing membrane + drainage board + footing drain is the standard package we install on new foundations.
How We Waterproof a New Foundation
Drawings & quote
We price from your drawings or a site visit: wall area, height, wall type and drainage outlet.
Schedule
We book the job for after stripping and curing, and before backfill and framing pressure.
Prepare the wall
Tie-rod holes, honeycombing and cold joints are sealed; footing and wall cleaned.
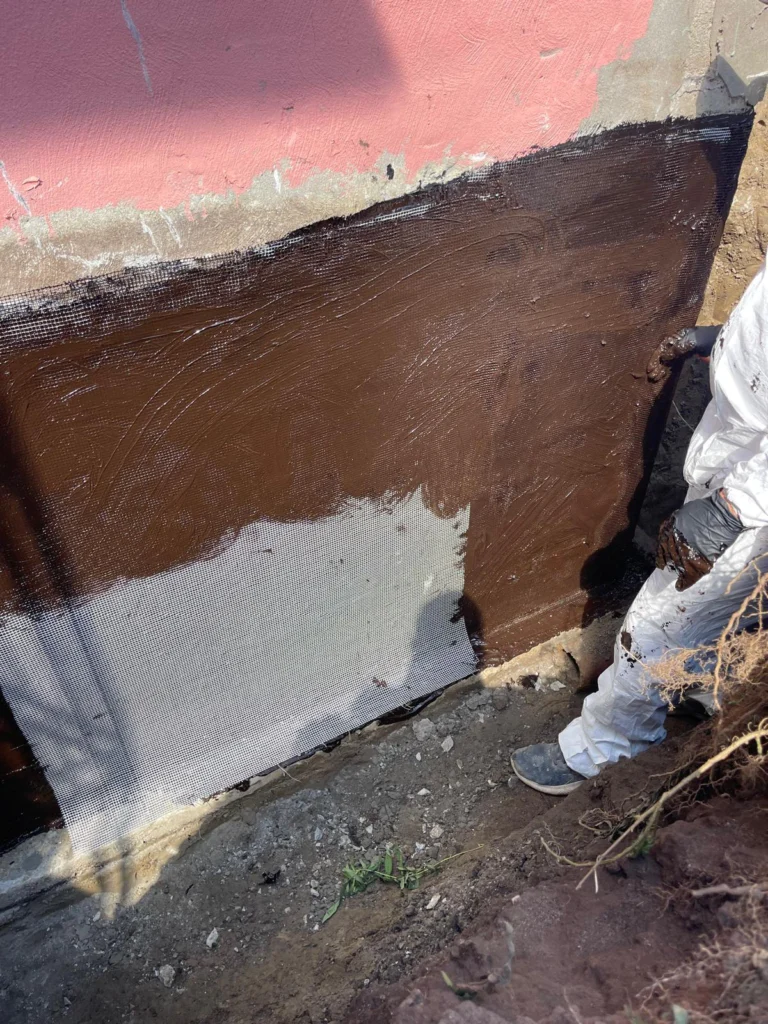
Membrane
Liquid or sheet membrane applied from footing to finished grade, details at corners and penetrations.
Drainage layer
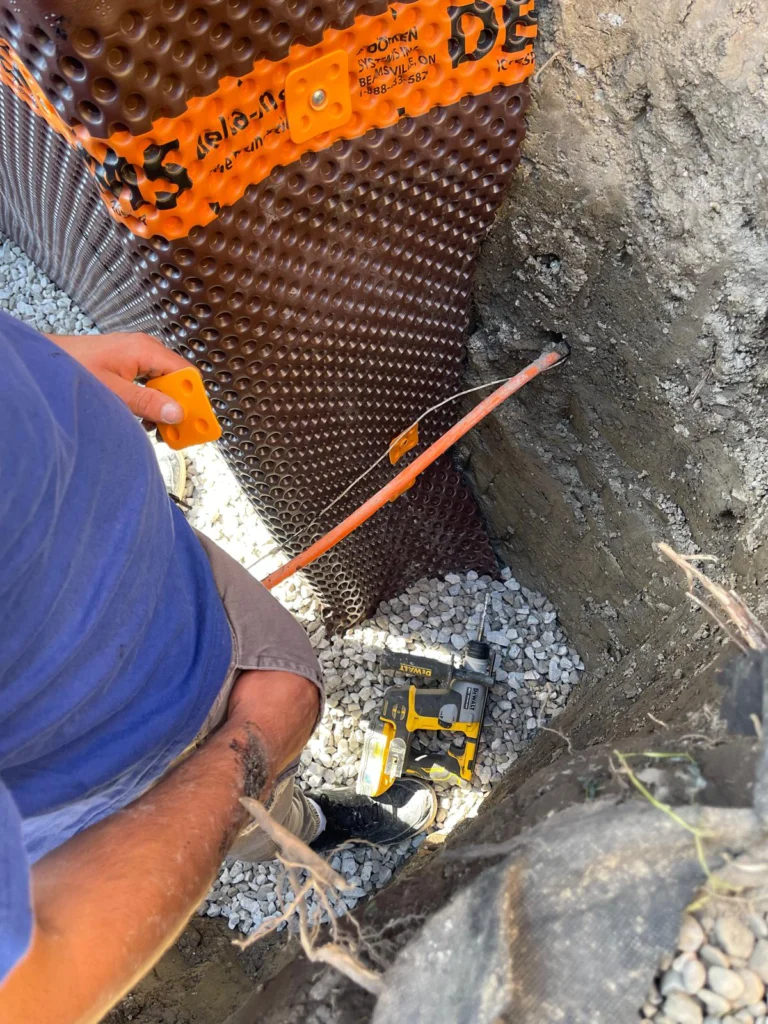
Dimple board installed with a termination strip at the top.
Footing drain
Weeping tile in clear stone with filter fabric, connected to a sump or approved outlet.
Ready for backfill
Photos for your file, sign-off with the builder, then backfill by you or by us.
Working With Builders and GCs
What you get
Clear scope makes it easy to compare foundation waterproofing companies.
- Written quote per wall area or linear foot
- Fixed scope: membrane, board, drain
- Photo record before backfill
- Written warranty on our work
- One contact person for the job
How we fit your schedule
We know a waiting excavator costs money.
- Short notice when walls are ready
- Work in phases on larger builds
- Coordination with excavator and framer
- Weather planning for membranes
- Clean site at hand-over
Projects we take on
From a single addition to multi-unit foundations.
- Custom homes and infill builds
- Additions and garages
- Underpinning and lowering projects
- Multi-unit residential
- Small commercial — see commercial waterproofing
How Foundation Waterproofing Is Priced
New foundations are quoted from drawings by wall area and drainage; existing foundations are priced per linear foot of wall.
| Work | Typical price | Notes |
|---|---|---|
| New foundation waterproofing (membrane + board + drain) | Quoted from drawings | Wall area, height, wall type and outlet |
| Existing foundation, waterproofed from outside | $100 – $250 per linear foot | See exterior waterproofing |
| Foundation crack injection | $500 – $1,500 per crack | For existing cracks before membrane |
| Structural crack repair with reinforcement | $800 – $2,500 per crack | When a crack has moved |
| Underpinning & bench footing (structural work) | $300 – $600 per linear foot | Waterproofing of new sections quoted with it |
| Inspection & written quote | Free | — |
Approximate 2026 Toronto prices, not a quote. Full price list in our basement waterproofing cost guide.
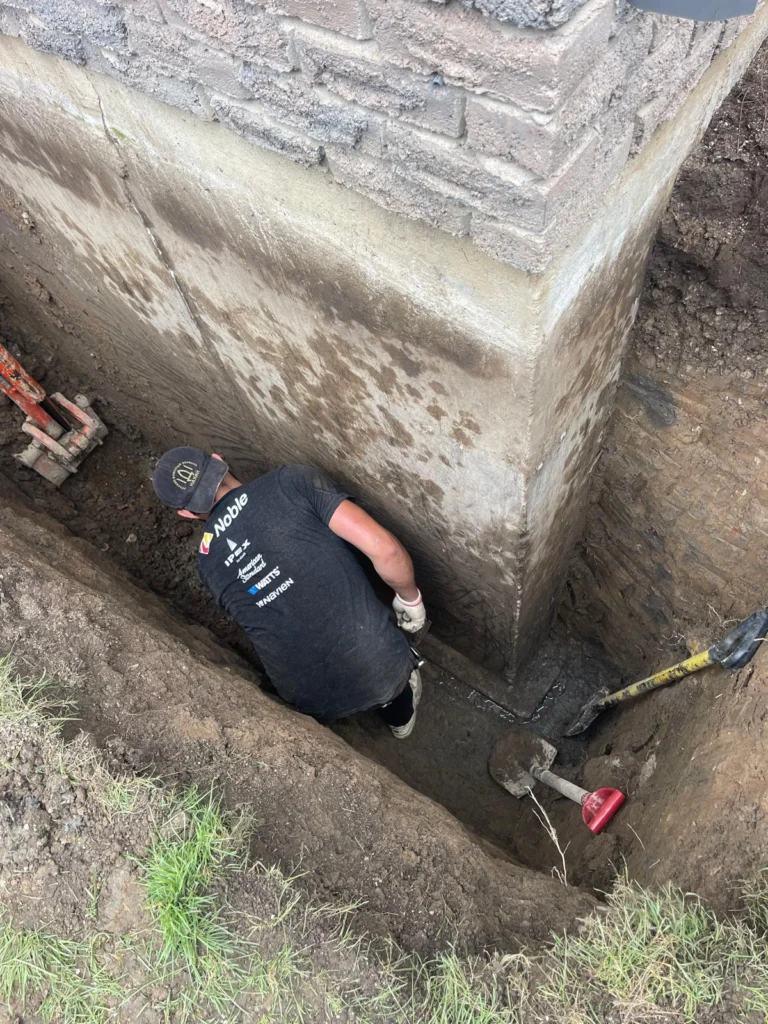
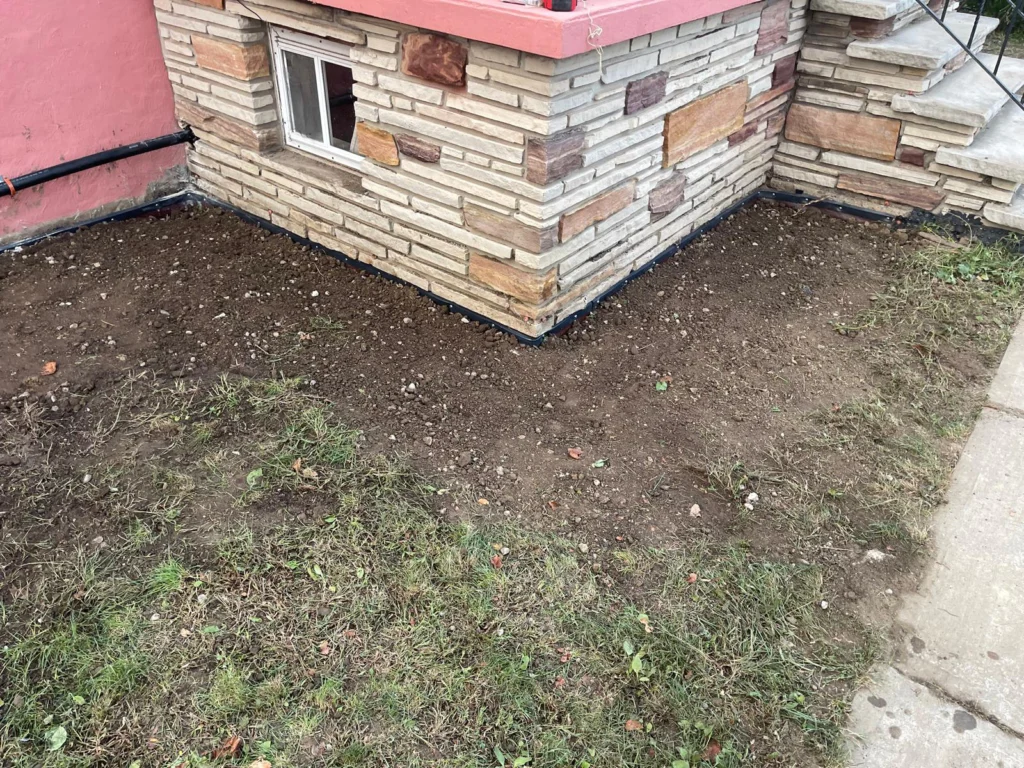
Foundation Membranes and Drainage, Up Close
Real Leaquida projects.
Other Foundation Services
Common Mistakes in New Foundation Waterproofing
Problems we see when new or added foundations leak in their first few years.
Damp-proofing instead of a membrane
A sprayed tar coat meets the minimum but does not bridge cracks or resist water pressure.
Membrane stopped short of the footing
Water gets in at the footing joint, the most common leak point.
No drainage layer
Without a dimple board or drainage mat, water sits against the membrane.
Backfill with rocks or debris
Sharp fill punctures membranes and protection boards.
Weeping tile set too high
Tile above the footing leaves water standing at the base of the wall.
Poor detail at old-to-new joints
Additions leak where the new foundation meets the old one.
Foundation Waterproofing Coating vs Membrane
| Option | Best for | Limitations |
|---|---|---|
| Asphalt damp-proofing | Dry sites, minimum code on low-risk lots | Brittle, does not bridge cracks or stop water under pressure |
| Liquid rubberized coating | Complex shapes, ICF, penetrations | Thickness depends on the installer; needs protection board |
| Self-adhered sheet membrane | New foundations, additions, underpinning | Needs a clean, dry wall to bond |
| Dimple drainage membrane | Paired with a coating to relieve water pressure | Not waterproof on its own |
Foundation Waterproofing Questions
What is foundation waterproofing?
Foundation waterproofing is a continuous membrane applied to the soil side of foundation walls, usually with a drainage board and footing drain, so water cannot pass through the concrete. It is installed on new foundations before backfill, on additions and on underpinned walls.
Is foundation waterproofing the same as basement waterproofing?
They overlap. Basement waterproofing is about stopping water in an existing basement, from inside or outside. Foundation waterproofing is about protecting the foundation itself — mostly on new builds, additions, underpinning and foundations without a full basement.
What is the best waterproofing membrane for a foundation?
For most poured concrete foundations a liquid-applied rubberized membrane with dimple board works well. Self-adhered sheet membranes suit ICF and additions; cementitious coatings suit some block walls. We choose by wall type, schedule and site conditions.
Is a foundation waterproofing coating enough?
A proper liquid-applied membrane is a coating, but it should be thick enough and paired with a drainage board and footing drain. A thin damp-proofing coat (tar) is not waterproofing.
Does the Ontario Building Code require waterproofing?
The Code requires damp-proofing for typical foundations and waterproofing where water pressure can build up against the wall. Your designer and inspector confirm the requirement; on clay soils we often recommend waterproofing anyway.
When should a new foundation be waterproofed?
After the forms are stripped and the concrete has cured enough for the membrane, and before backfill. We plan the date with the builder so the excavator is not kept waiting.
Can you waterproof an ICF foundation?
Yes, with a membrane approved for foam — usually a self-adhered sheet — and a protection or drainage board. Solvent-based products can damage the foam.
How do you waterproof an addition next to an old foundation?
We waterproof the new walls and detail the joint between the old and new foundations, then connect the new footing drain to the existing drainage or a sump pit.
Do you work with builders and general contractors?
Yes. We quote from drawings, work to the construction schedule, document the work with photos before backfill and provide a written warranty.
How much does foundation waterproofing cost?
New foundations are quoted from drawings by wall area and drainage. Waterproofing an existing foundation from outside usually costs $100–$250 per linear foot.
Is crawl space waterproofing different from foundation waterproofing?
The outside of the wall is treated the same way. Inside, a crawl space usually also needs a vapour barrier and humidity control — see our crawl space encapsulation service.
Can foundation waterproofing be done in winter?
Yes, with the right products. Some membranes and coatings need minimum temperatures, so cold-weather work may use different materials or temporary heat.
How long does a foundation waterproofing membrane last?
A properly installed and protected membrane typically lasts for decades. What fails first is usually drainage, which is why weeping tile and a drainage layer matter as much as the membrane.
Get a Foundation Waterproofing Quote
Send us your drawings or tell us about your project. We will recommend the right membrane and drainage for your foundation and give you a written quote.
Call now — Mon–Fri 7 AM – 4 PM(416) 992-5858Office: 58 Six Point Rd, Etobicoke, ON M8Z 2X2
Email: info@leaquida.ca
Licence No.: P94 4418977 (licensed contractor)